Appliances & Equipment
Cooktop, Oven - Wall, Refrigerator, Icemaker, Dishwasher, Disposal, Microwave, Washer, Dryer, Water Heater, Exhaust Fan, Built-In Microwave, Energy Efficient Appliances, Freezer, Oven - Double, Stainless Steel Appliances, Water Dispenser
Building
Built in 2006, Living area: 3007, Levels: 2, Construction Materials: Vinyl Siding, Stick Built, Stone
Cooling
Central A/C, Ceiling Fan(s), Programmable Thermostat, Zoned
Doors
Atrium, Sliding Glass
Accessibility Features
2+ Access Exits
Exterior Features
Patio/Porch Features: Deck(s), Bump-outs, Exterior Lighting, Play Area, Street Lights, Underground Lawn Sprinkler
Fireplaces
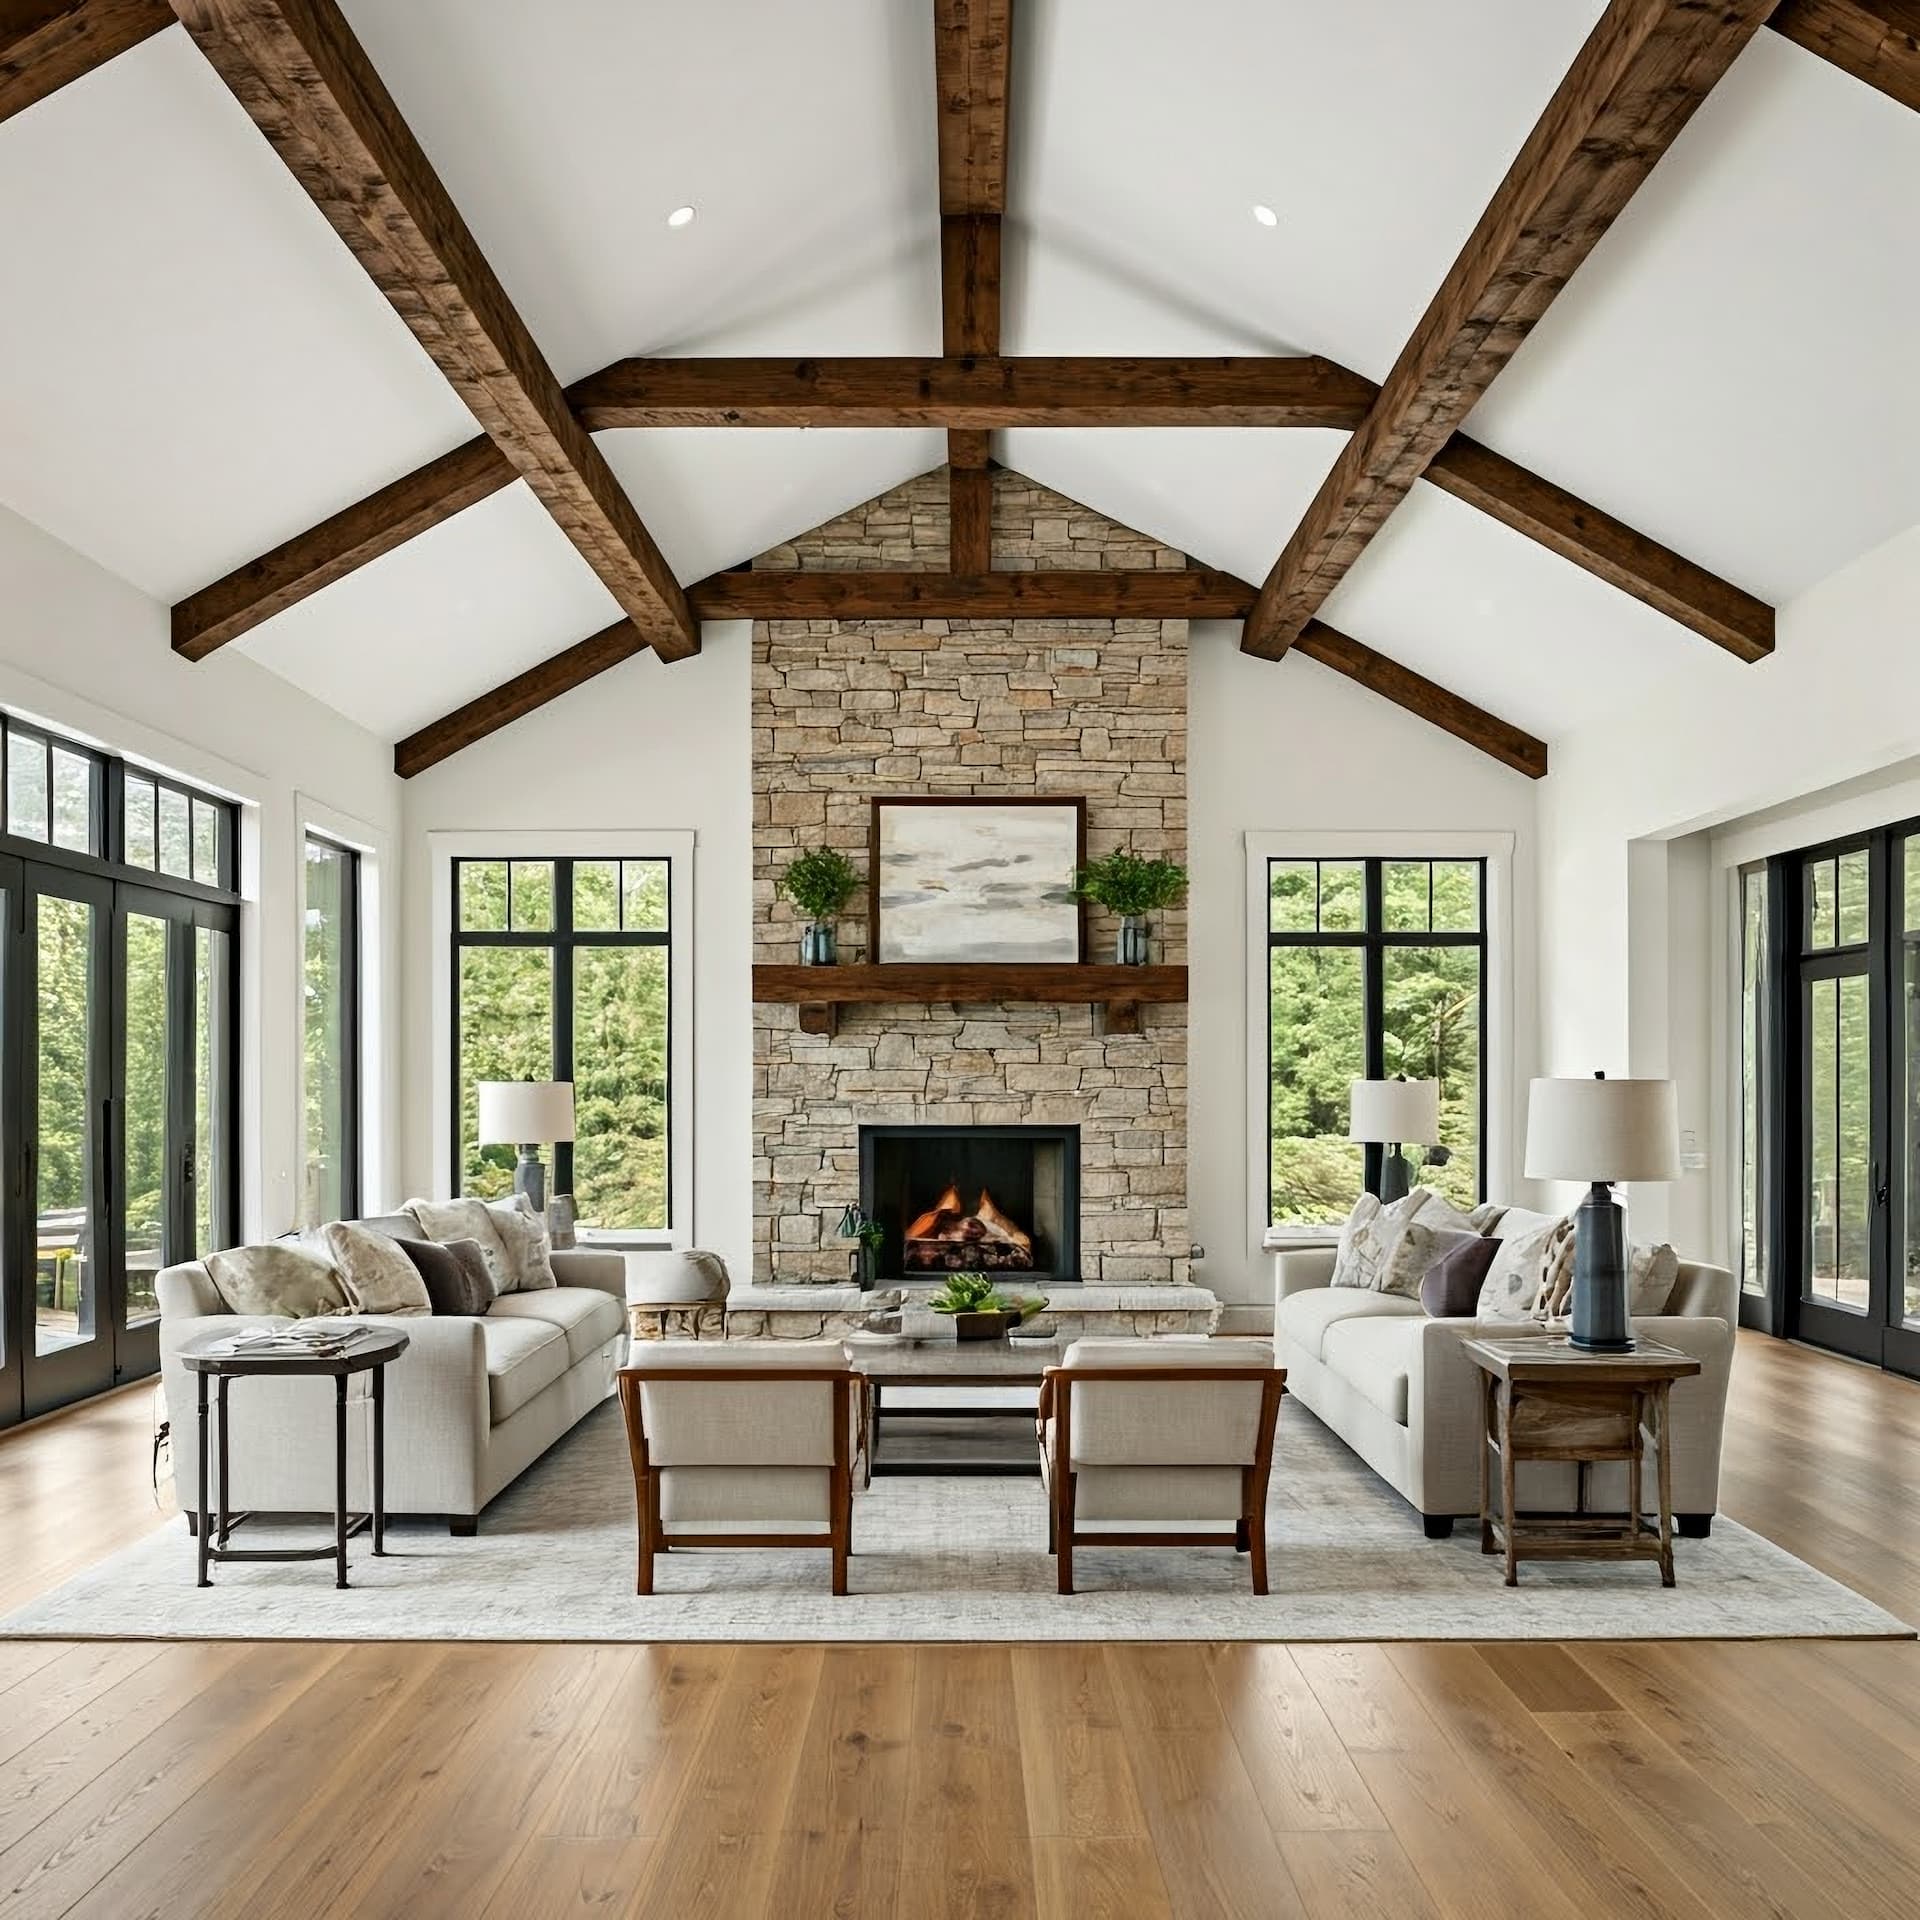
1 fireplace, Gas/Propane, Mantel(s)
Floors
Ceramic Tile, Hardwood, Partially Carpeted
Heating
Forced Air, Central, Programmable Thermostat, Zoned
Home Owner's Association
Association Fee: $175, Fee Frequency: Annually
Interior Features
Attic, Breakfast Area, Carpet, Ceiling Fan(s), Combination Dining/Living, Combination Kitchen/Dining, Combination Kitchen/Living, Crown Moldings, Dining Area, Floor Plan - Open, Formal/Separate Dining Room, Kitchen - Eat-In, Kitchen - Gourmet, Kitchen - Island, Kitchen - Table Space, Primary Bath(s), Pantry, Recessed Lighting, Bathroom - Soaking Tub, Bathroom - Stall Shower, Bathroom - Tub Shower, Upgraded Countertops, Wainscotting, Walk-in Closet(s), Wet/Dry Bar, Wine Storage, Wood Floors
Lot
0.41 acres, Corner, Front Yard, Landscaping, Rear Yard, SideYard(s)
Pets Policy
Allowed: Cats OK, Dogs OK
Property
Other structures: Above Grade, Below Grade, Garden/Lawn
Roof
Architectural Shingle, Pitched
Security Features
Main Entrance Lock, Smoke Detector, Carbon Monoxide Detector(s), Exterior Cameras, Motion Detectors, Security System
Taxes
Annual Amount: $1,721, Lot: 2300-000, Year: 2025, Zoning: AC
Utilities
Water Source: Public
Windows
Atrium, Double Hung, Double Pane, Screens, Transom, Vinyl Clad