Property Access
Road Responsibility: HOA, Road Surface: Black Top, Paved
Appliances & Equipment
Central Vacuum, Cooktop, Dishwasher, Disposal, Dryer - Electric, Dryer - Front Loading, Energy Efficient Appliances, Exhaust Fan, Icemaker, Instant Hot Water, Oven - Double, Refrigerator, Six Burner Stove, Stainless Steel Appliances, Washer, Water Heater - Tankless
Building
Built in 2021, Living area: 3350, Levels: 2, Construction Materials: Frame, Vinyl Siding
Accessibility Features
2+ Access Exits, Doors - Lever Handle(s)
Exterior Features
Chimney Cap(s), Gutter System, Underground Lawn Sprinkler
Floors
Luxury Vinyl Plank, Partially Carpeted, Vinyl
Home Owner's Association
Association Fee: $229, Fee Frequency: Monthly, Fee Includes: Common Area Maintenance, Lawn Maintenance, Reserve Funds, Road Maintenance, Snow Removal, Trash, Pool(s), Amenities: Club House, Pool - Outdoor, Jog/Walk Path, Fitness Center, Billiard Room
Interior Features
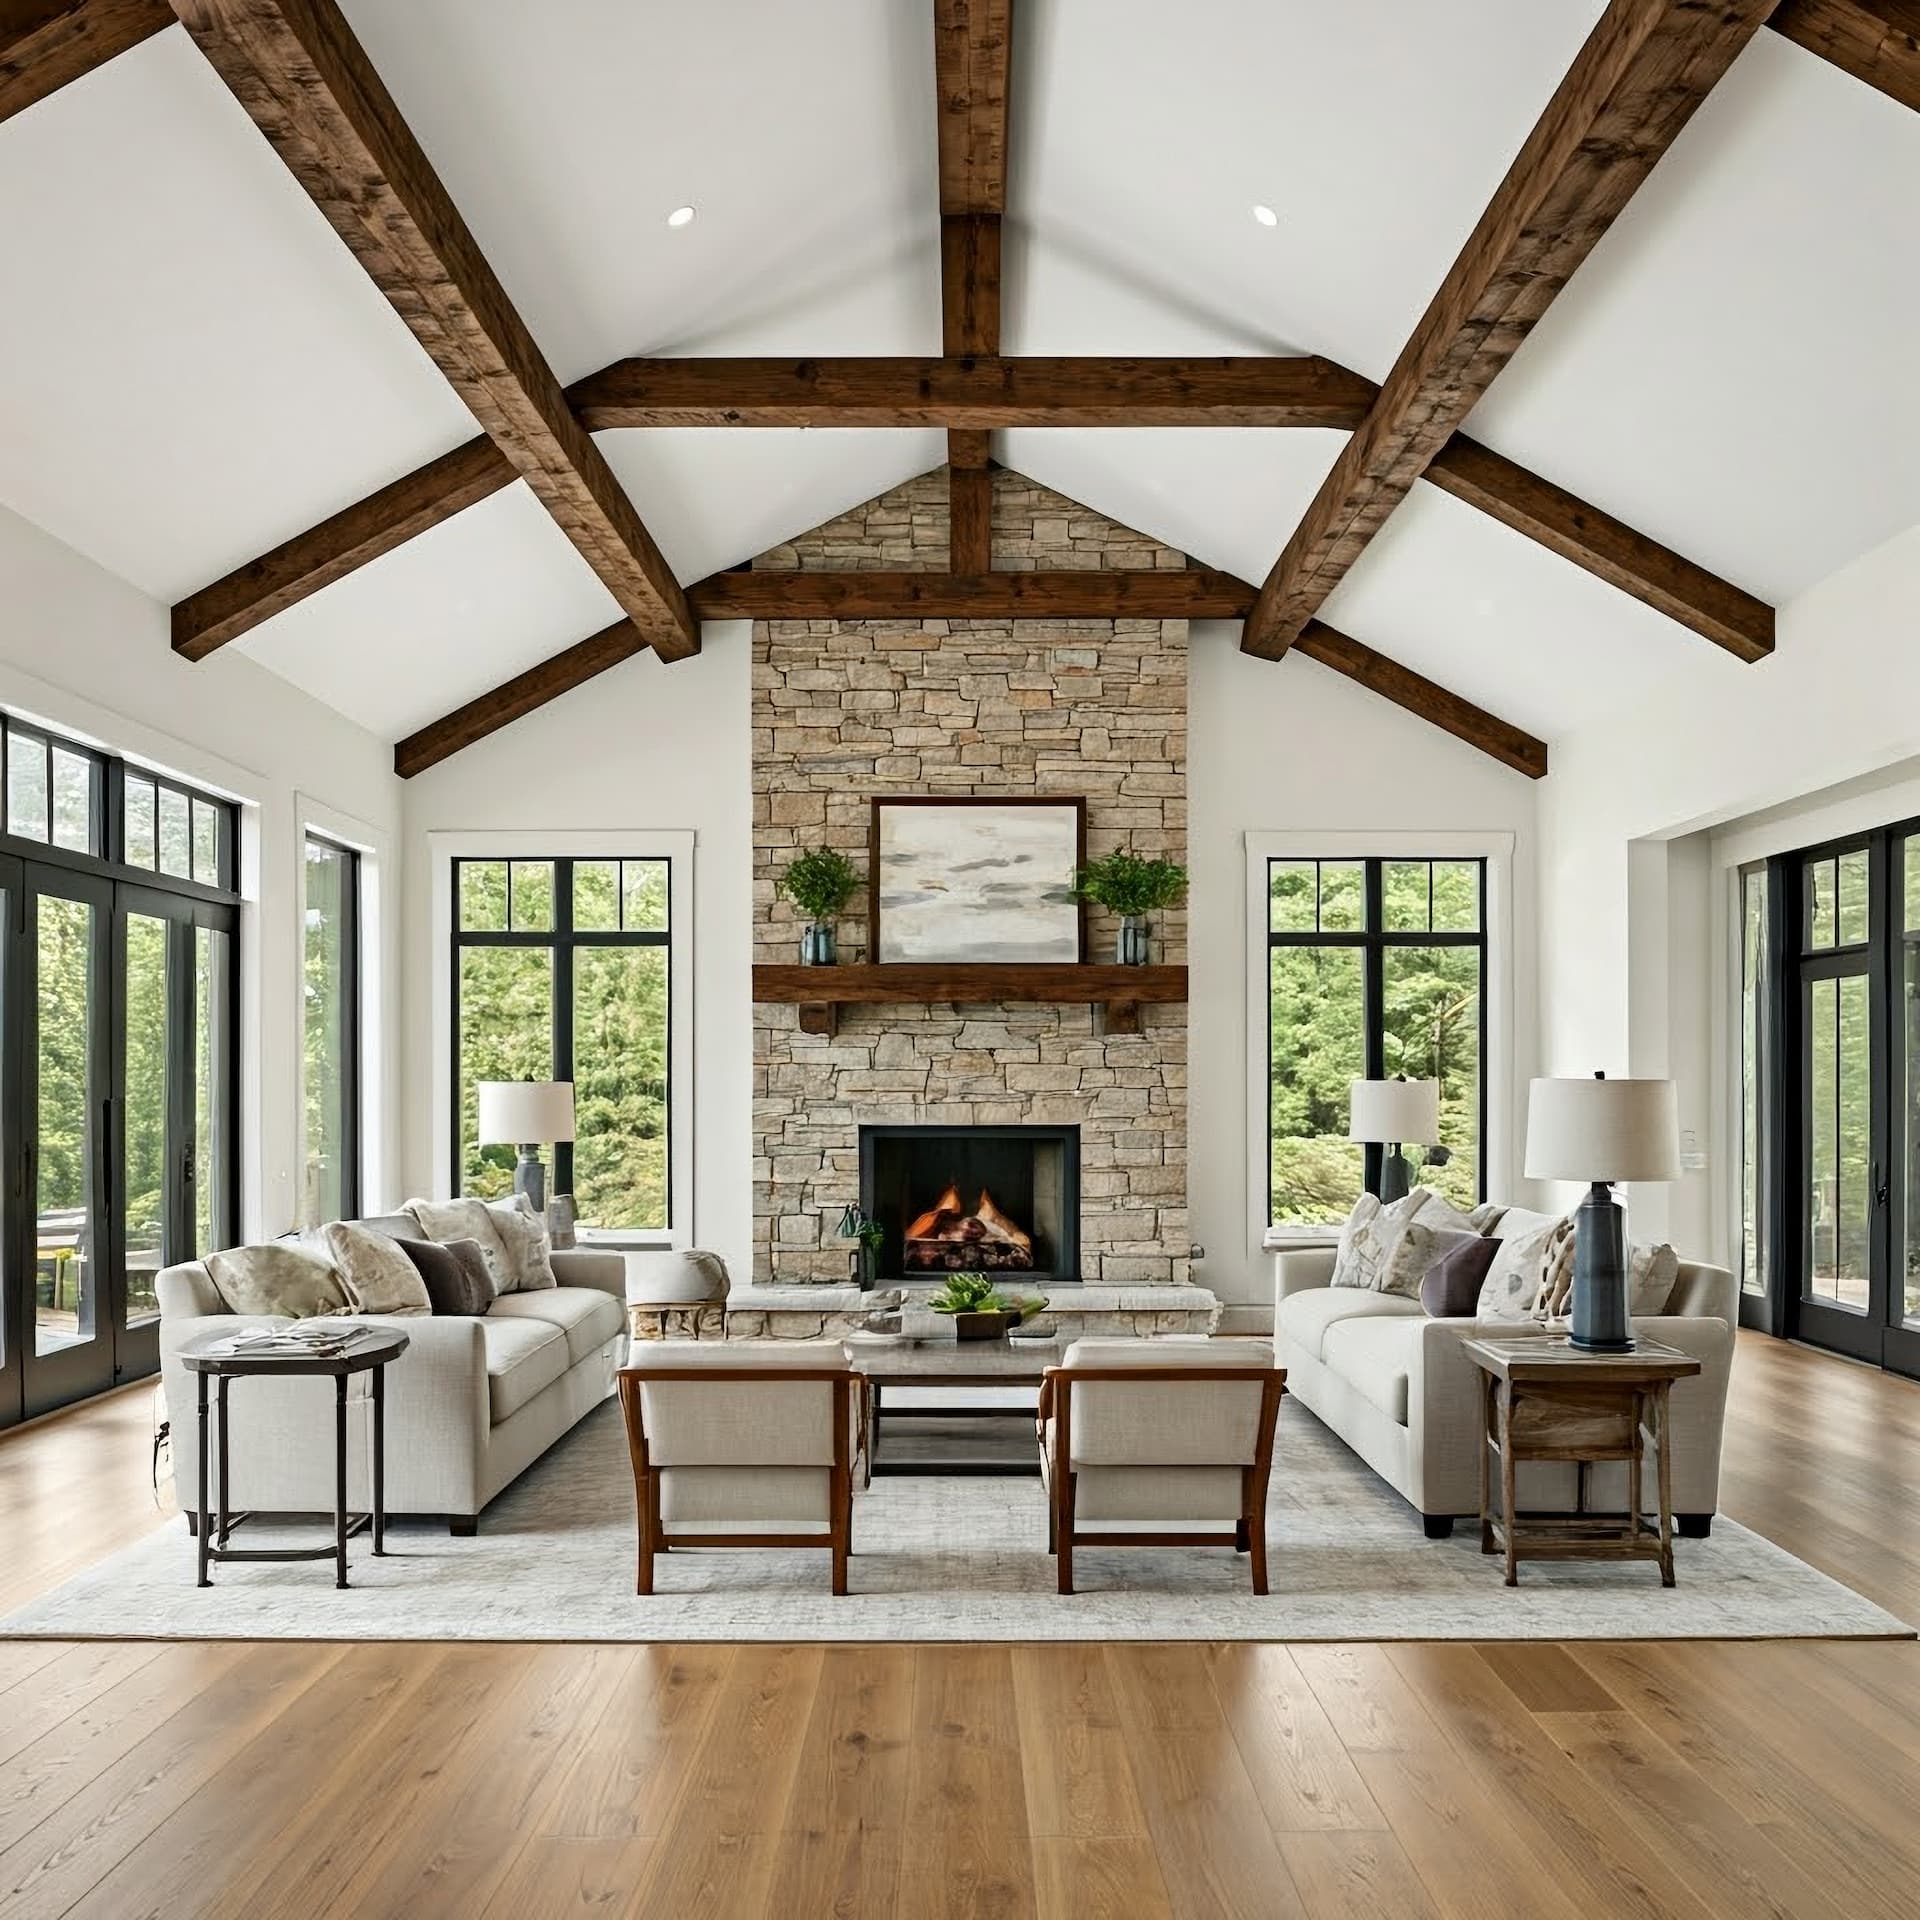
Kitchen - Gourmet, Kitchen - Island, Kitchen - Table Space, Pantry, Recessed Lighting, Upgraded Countertops, Walk-in Closet(s), Floor Plan - Open, Formal/Separate Dining Room, Family Room Off Kitchen, Central Vacuum, Bathroom - Soaking Tub, Bathroom - Walk-In Shower, Attic
Pets Policy
Allowed: Number Limit
Property
Other structures: Above Grade, Below Grade
Roof
Architectural Shingle
Security Features
Smoke Detector
Taxes
Annual Amount: $1,178, Lot: 42, Year: 2026, Zoning: R
Utilities
Cable TV Available, Under Ground, Propane, Water Source: Public, 200+ Amp Service
Windows
Double Hung, Energy Efficient, Screens, Sliding, Vinyl Clad