Property Access
Road Responsibility: HOA, Road Surface: Paved, Black Top
Appliances & Equipment
Central Vacuum, Dishwasher, Disposal, Dryer, Dryer - Front Loading, Extra Refrigerator/Freezer, Exhaust Fan, Instant Hot Water, Microwave, Oven/Range - Gas, Range Hood, Refrigerator, Six Burner Stove, Stainless Steel Appliances, Washer - Front Loading, Water Heater - Tankless
Building
Built in 2018, Living area: 2550, Levels: 2, Construction Materials: Frame, Shake Siding, Concrete
Cooling
Ceiling Fan(s), Central A/C, Dehumidifier, Ductless/Mini-Split, Programmable Thermostat
Accessibility Features
None
Exterior Features
Patio/Porch Features: Patio(s), Porch(es), BBQ Grill, Exterior Lighting, Extensive Hardscape, Flood Lights, Hot Tub, Lawn Sprinkler, Secure Storage, Street Lights, Underground Lawn Sprinkler
Fence
Rear, Privacy, Vinyl
Floors
Luxury Vinyl Plank, Carpet, Ceramic Tile
Heating
Forced Air, Programmable Thermostat, Heat Pump - Gas BackUp
Home Owner's Association
Association Fee: $700, Fee Frequency: Annually, Fee Includes: Common Area Maintenance, Snow Removal
Interior Features
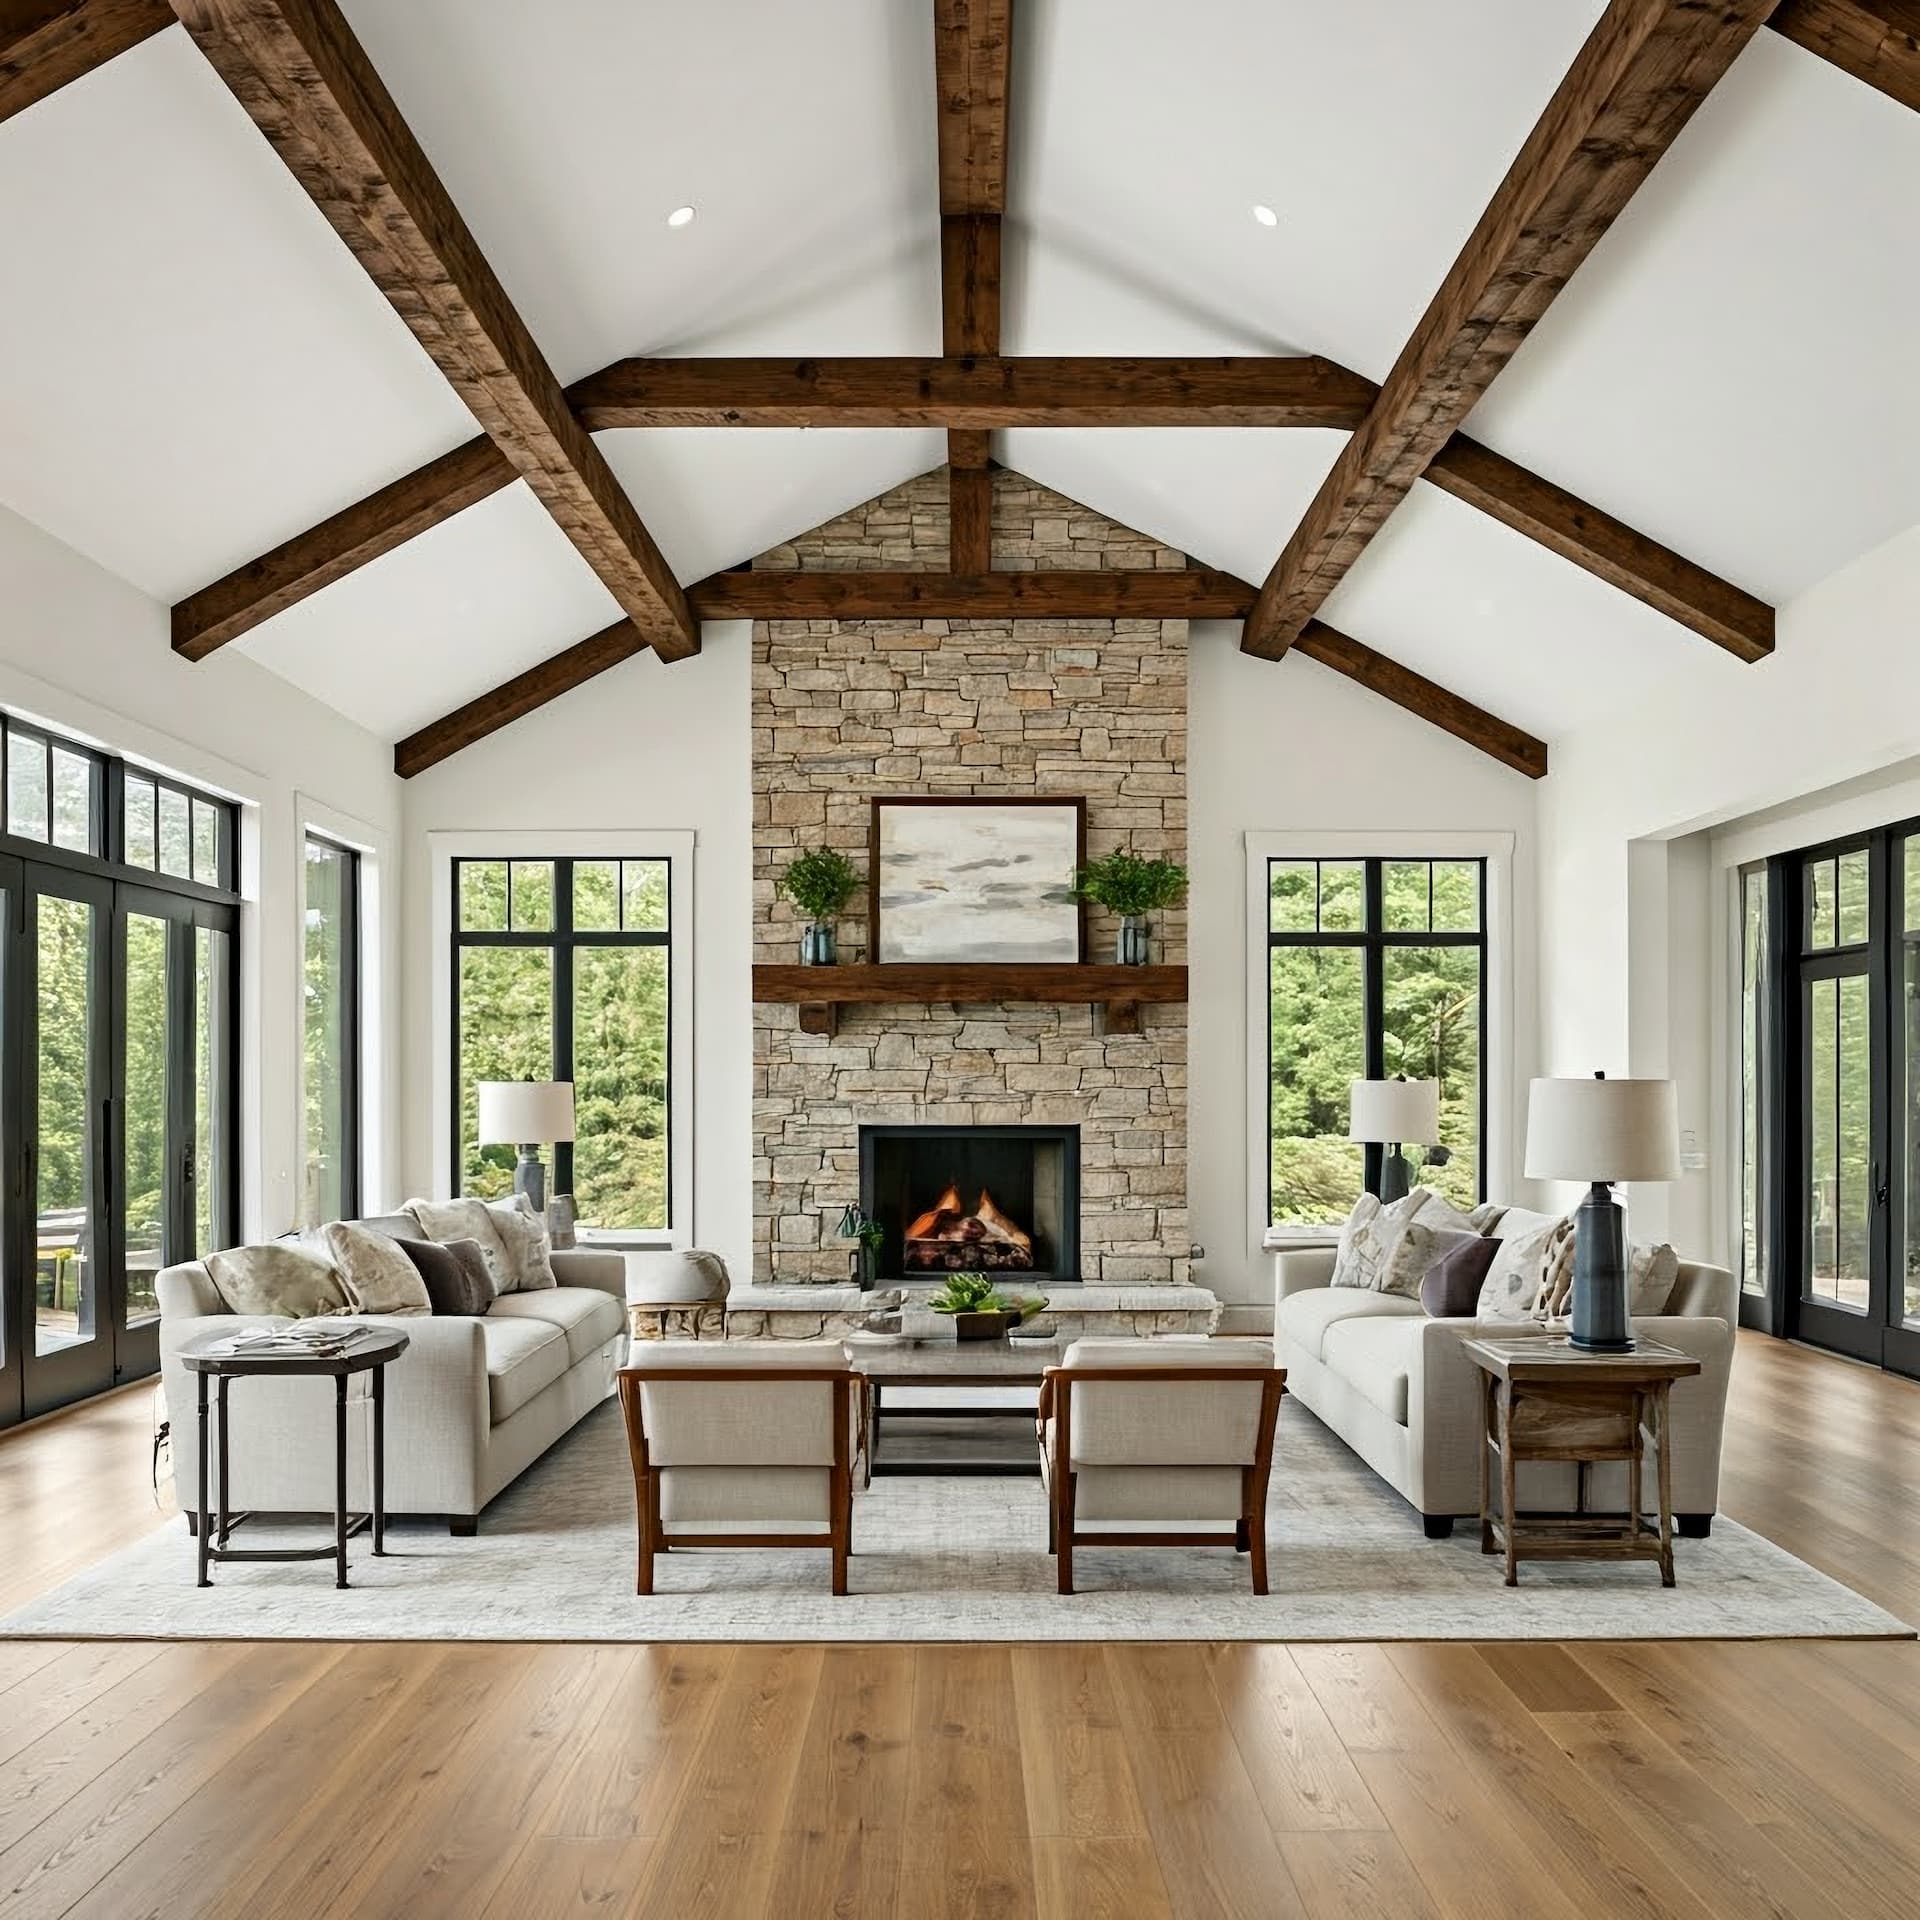
Ceiling Fan(s), Central Vacuum, Combination Kitchen/Dining, Combination Kitchen/Living, Entry Level Bedroom, Floor Plan - Open, Kitchen - Eat-In, Kitchen - Island, Pantry, Recessed Lighting, Sprinkler System, Store/Office, Upgraded Countertops, Walk-in Closet(s), WhirlPool/HotTub, Window Treatments
Lot
0.5 acres, Backs to Trees, Landscaping, Poolside, Private, Rear Yard
Parking
Asphalt Driveway, Paved Driveway
Pool
Concrete, Fenced, In Ground, Saltwater, Filtered
Property
Excellent, Other structures: Above Grade, Trees/Woods, Garden/Lawn
Roof
Architectural Shingle, Asphalt, Pitched
Security Features
Carbon Monoxide Detector(s), Security System, Smoke Detector, Exterior Cameras
Utilities
Cable TV, Propane, Water Source: Well, 200+ Amp Service, Circuit Breakers
Windows
Screens, Double Hung, Insulated