Appliances & Equipment
Built-In Microwave, Cooktop, Dishwasher, Disposal, Dryer, Energy Efficient Appliances, Exhaust Fan, Extra Refrigerator/Freezer, Instant Hot Water, Microwave, Oven - Double, Oven - Wall, Range Hood, Refrigerator, Stainless Steel Appliances, Washer, Water Dispenser, Water Heater
Basement
Connecting Stairway, Full, Fully Finished, Heated, Improved, Interior Access, Outside Entrance, Rear Entrance, Walkout Level, Windows
Building
Built in 2017, Built in 2024 (effective), Living area: 10163, Levels: 3, Construction Materials: Stone, Stucco
Cooling
Central A/C, Multi Units, Programmable Thermostat, Zoned
Doors
Double Entry, Sliding Glass
Accessibility Features
None
Exterior Features
Patio/Porch Features: Deck(s), Patio(s), Porch(es), Screened, Extensive Hardscape, Exterior Lighting, Gutter System
Fireplaces
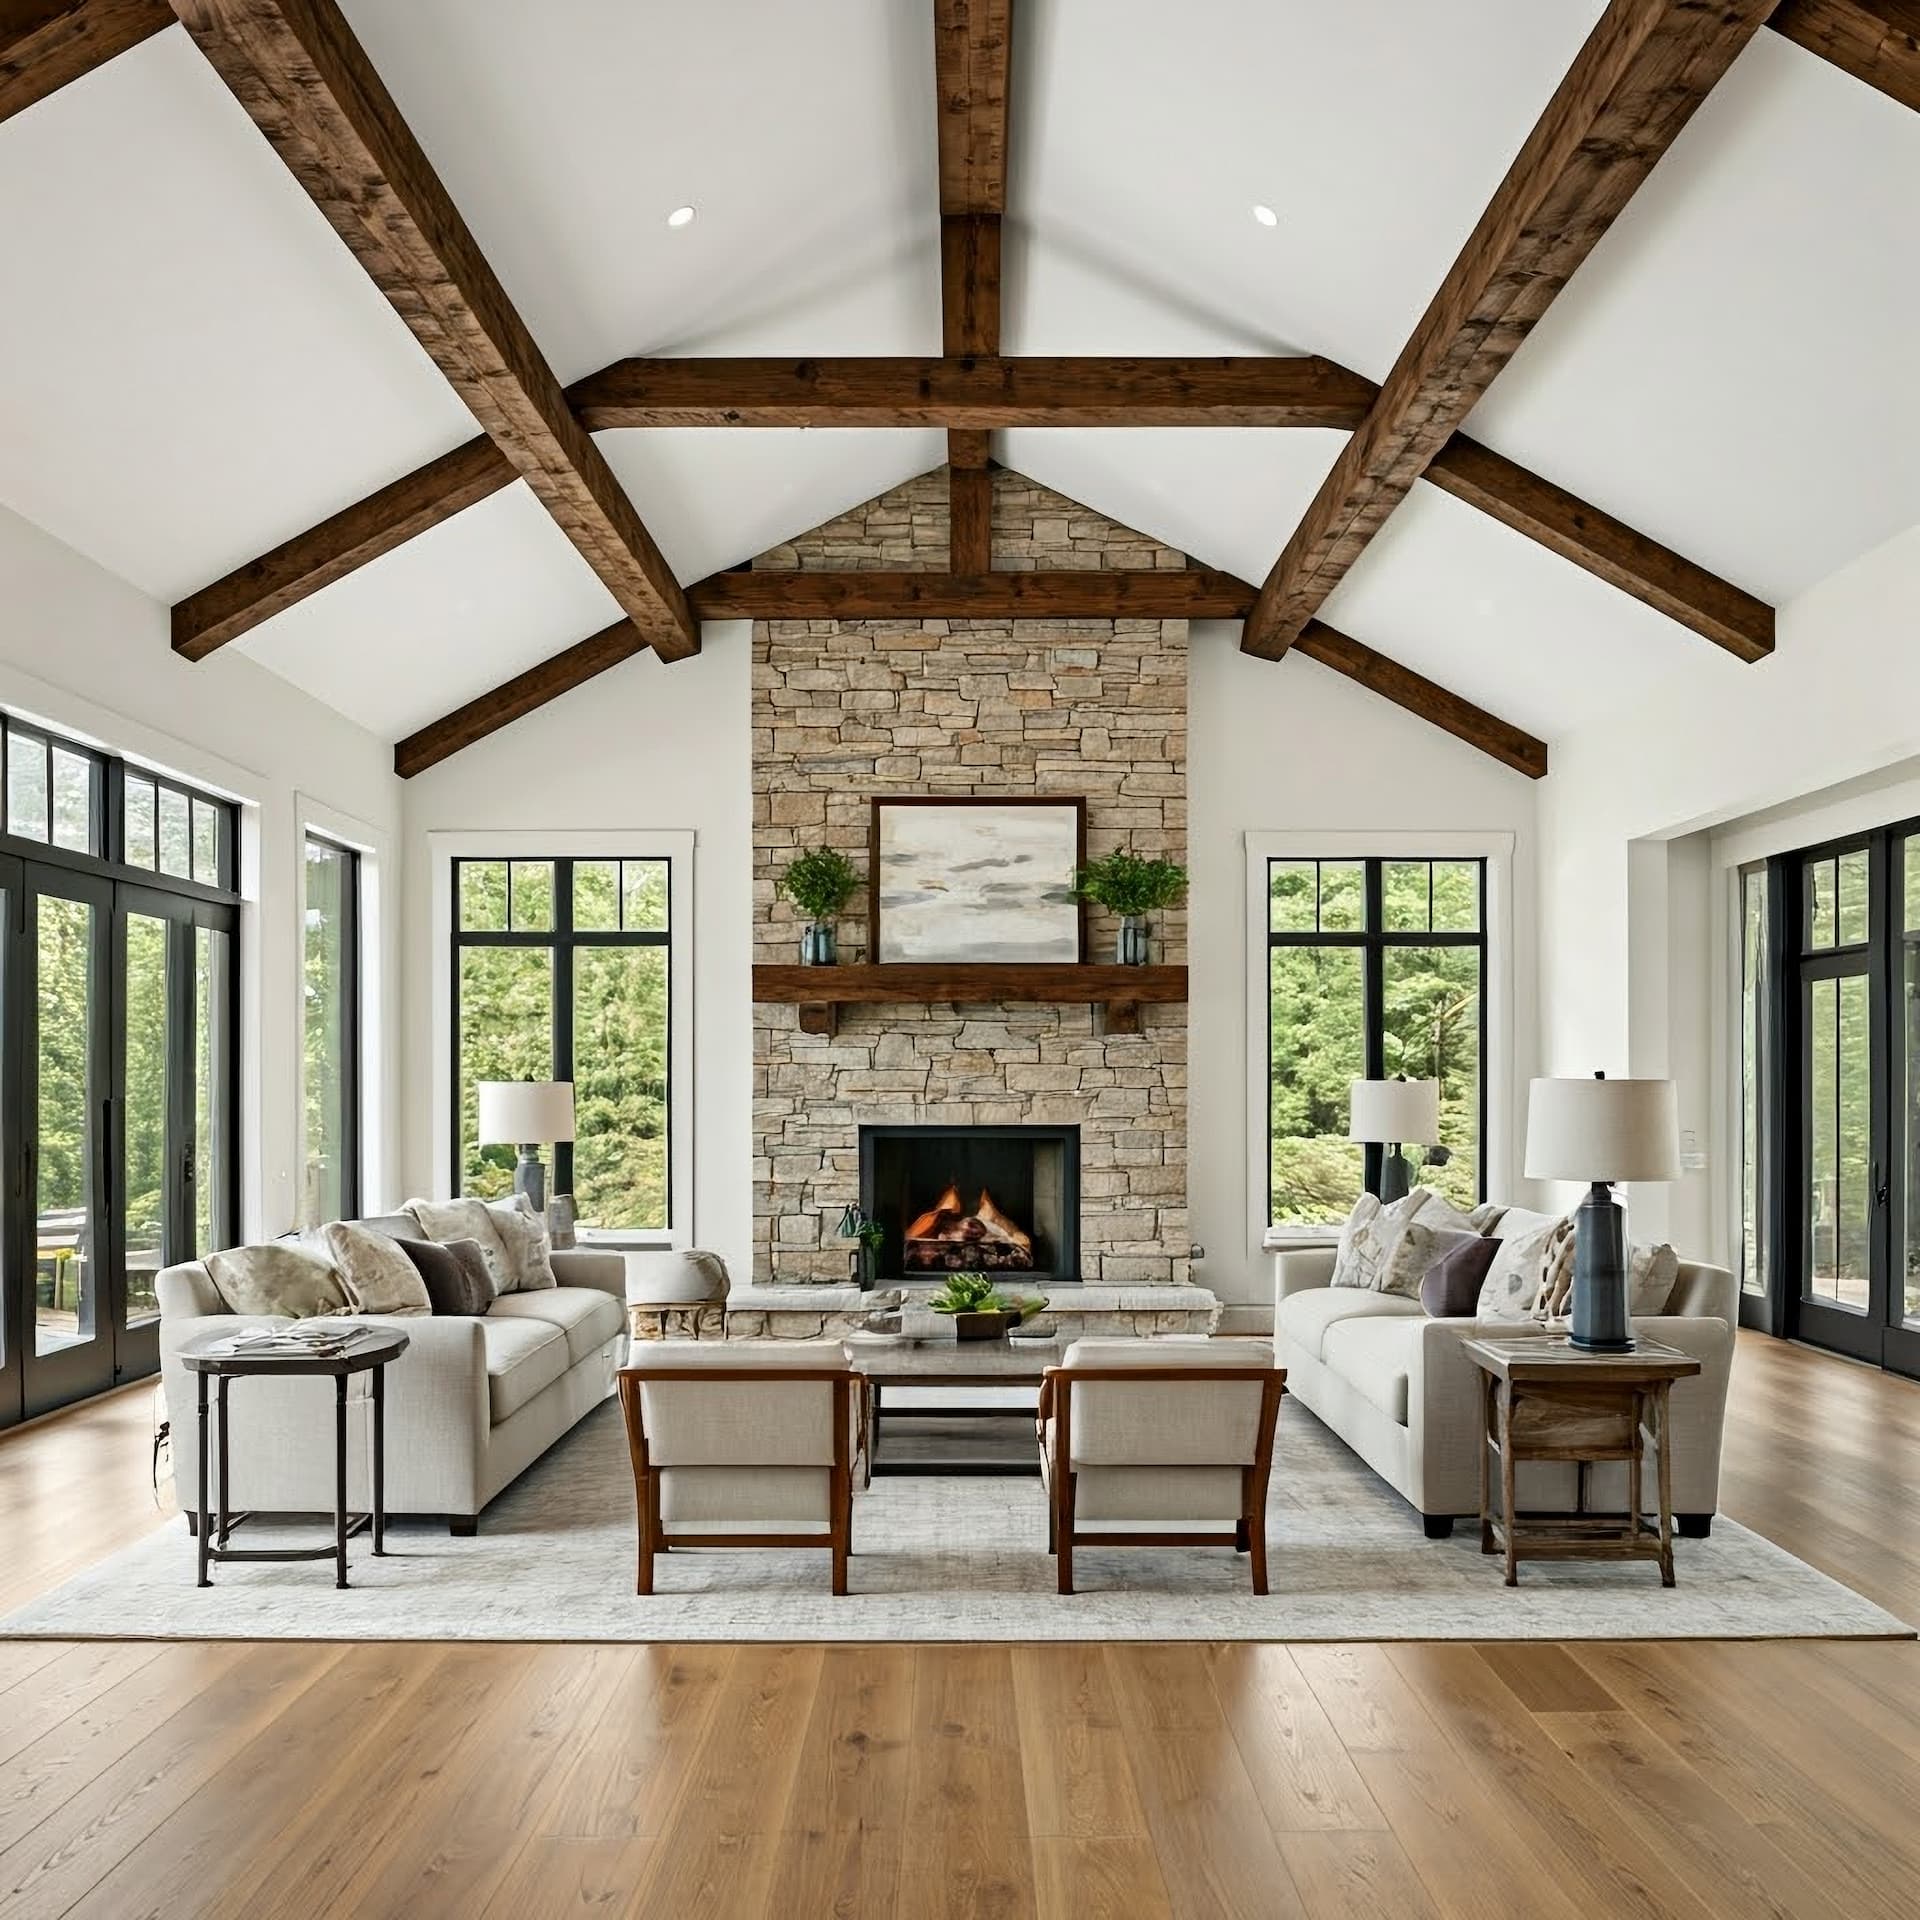
1 fireplace, Gas/Propane
Floors
Carpet, Ceramic Tile, Hardwood, Luxury Vinyl Plank, Marble
Heating
Central, Forced Air, Programmable Thermostat, Zoned
Interior Features
Additional Stairway, Attic, Bar, Bathroom - Soaking Tub, Bathroom - Tub Shower, Bathroom - Walk-In Shower, Breakfast Area, Built-Ins, Butlers Pantry, Carpet, Ceiling Fan(s), Chair Railings, Crown Moldings, Dining Area, Entry Level Bedroom, Family Room Off Kitchen, Formal/Separate Dining Room, Kitchen - Eat-In, Kitchen - Gourmet, Kitchen - Island, Pantry, Primary Bath(s), Recessed Lighting, Sauna, Sound System, Sprinkler System, Upgraded Countertops, Wainscotting, Walk-in Closet(s), Wet/Dry Bar, Wood Floors
Lot
1.15 acres, Corner, Front Yard, Landscaping, No Thru Street, Open, Rear Yard, SideYard(s)
Parking
Asphalt Driveway, Circular Driveway
Pool
Filtered, Heated, In Ground, Saltwater
Property
Other structures: Above Grade, Below Grade
Security Features
Carbon Monoxide Detector(s), Electric Alarm, Fire Detection System, Main Entrance Lock, Smoke Detector, Sprinkler System - Indoor
Taxes
Annual Amount: $19,206, Lot: 1, Year: 2026, Zoning: DR 1
Utilities
Water Source: Public
Windows
Casement, Double Pane, Energy Efficient, Insulated, Vinyl Clad