Appliances & Equipment
Built-In Microwave, Dishwasher, Disposal, Exhaust Fan, Oven - Wall, Oven - Double, Oven/Range - Gas, Refrigerator, Range Hood, Built-In Range, Six Burner Stove, Stainless Steel Appliances, Water Heater, Water Conditioner - Owned, Washer/Dryer Hookups Only
Basement
Connecting Stairway, Full, Heated, Improved, Interior Access, Fully Finished, Poured Concrete, Rear Entrance, Sump Pump, Walkout Level, Windows
Building
Built in 2018, Living area: 5992, Building faces Southwest, Levels: 2, Construction Materials: HardiPlank Type, Masonry
Cooling
Central A/C, Ceiling Fan(s), Ductless/Mini-Split, Programmable Thermostat, Zoned
Doors
ENERGY STAR Qualified Door(s), Insulated, Six Panel
Accessibility Features
None
Energy Saving
Sustainability: Conserving Materials/Methods, Regionally Sourced Materials, Water Conservation: Efficient Hot Water Distribution, Low-Flow Fixtures
Exterior Features
Patio/Porch Features: Deck(s), Patio(s), Screened, BBQ Grill, Bump-outs, Chimney Cap(s), Extensive Hardscape, Exterior Lighting, Flood Lights, Gutter System, Play Area, Underground Lawn Sprinkler, Lawn Sprinkler
Fireplaces
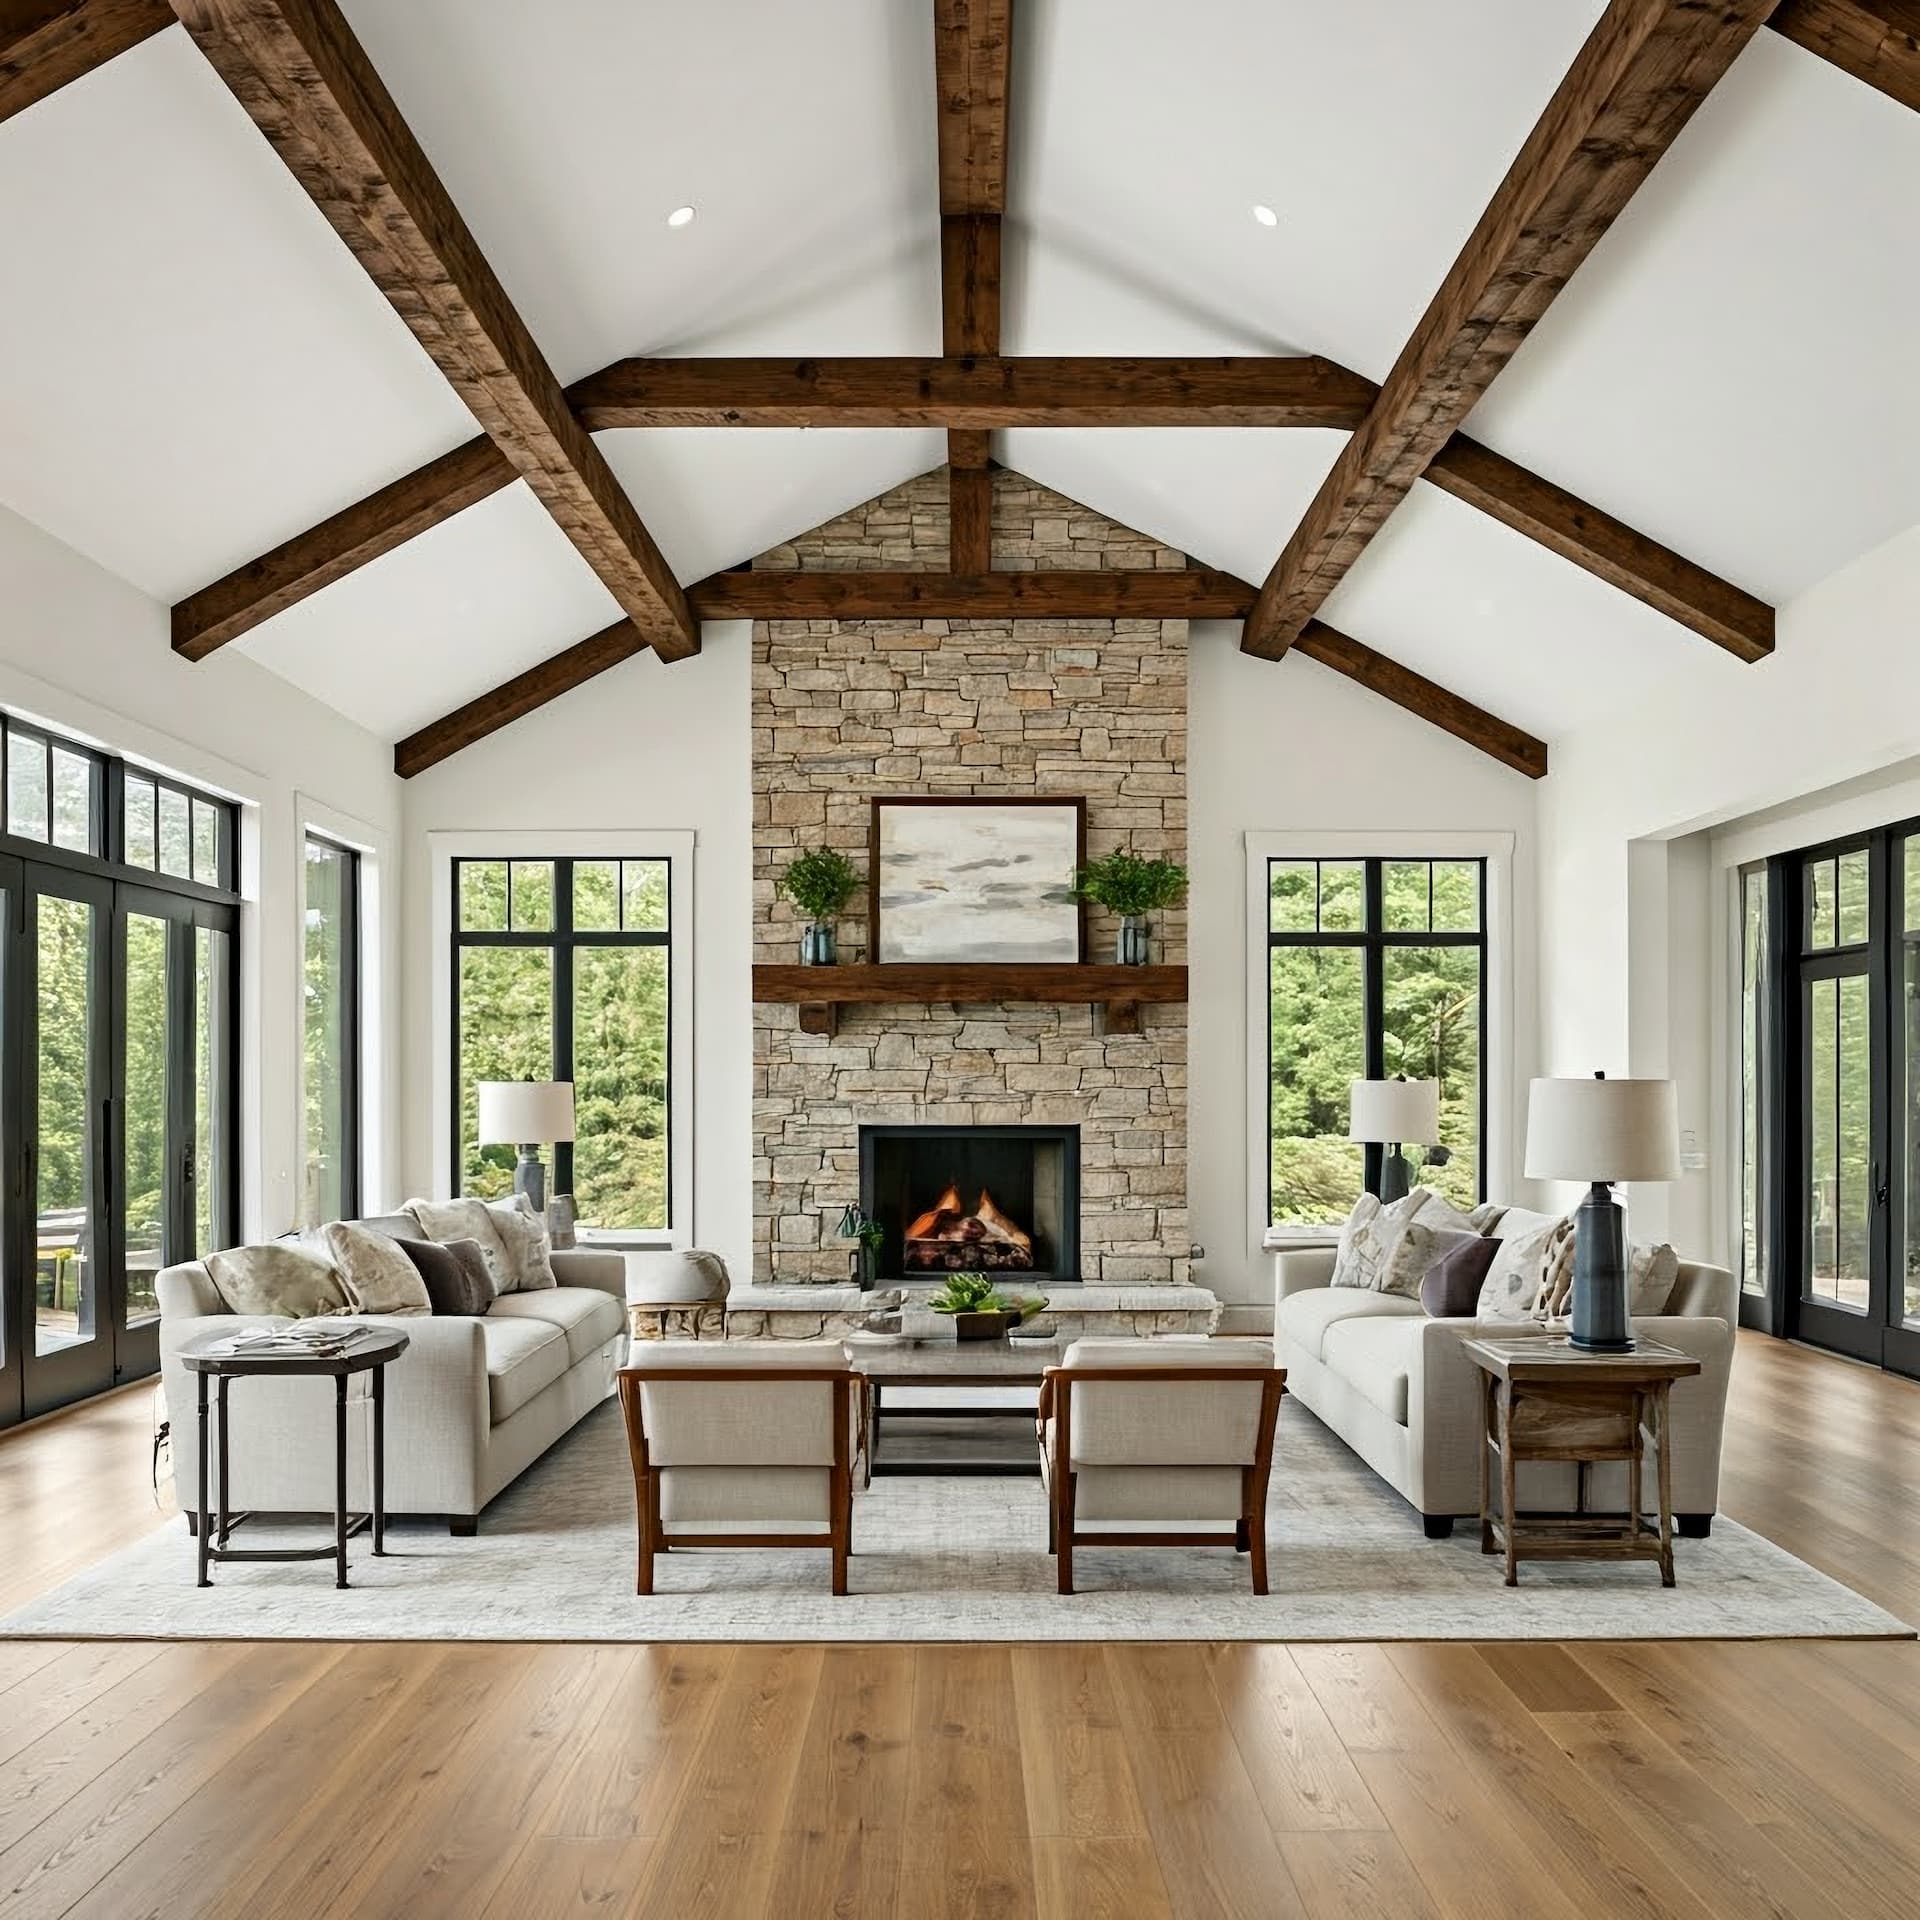
1 fireplace, Gas/Propane
Foundation
Concrete Perimeter, Active Radon Mitigation
Heating
Central, Humidifier, Programmable Thermostat
Home Owner's Association
Association Fee: $525, Fee Frequency: Quarterly, Amenities: Common Grounds
Interior Features
Bar, Bathroom - Soaking Tub, Bathroom - Walk-In Shower, Breakfast Area, Built-Ins, Butlers Pantry, Carpet, Ceiling Fan(s), Chair Railings, Crown Moldings, Dining Area, Family Room Off Kitchen, Floor Plan - Open, Floor Plan - Traditional, Formal/Separate Dining Room, Kitchen - Gourmet, Kitchen - Island, Pantry, Primary Bath(s), Recessed Lighting, Sprinkler System, Upgraded Countertops, Walk-in Closet(s), Water Treat System, Wet/Dry Bar, Window Treatments, Wood Floors, Wine Storage
Pets Policy
Allowed: No Pet Restrictions
Property
Other structures: Above Grade, Below Grade, Garden/Lawn
Security Features
Carbon Monoxide Detector(s), Exterior Cameras, Motion Detectors, Security System, Smoke Detector, Surveillance Sys
Taxes
Annual Amount: $18,424, Lot: 4, Year: 2026, Zoning: RRDEO
Utilities
Under Ground, Cable TV Available, Water Source: Well
Windows
Double Pane, ENERGY STAR Qualified, Insulated, Low-E, Screens, Vinyl Clad