Property Access
Road Responsibility: City/County, Road Surface: Access - On Grade, Black Top, Paved
Appliances & Equipment
Built-In Microwave, Disposal, Dryer, Exhaust Fan, Microwave, Oven/Range - Gas, Range Hood, Refrigerator, Washer
Basement
Daylight, Partial, Partially Finished, Poured Concrete, Front Entrance, Full, Fully Finished, Heated, Outside Entrance, Space For Rooms, Walkout Level, Windows, Workshop
Building
Built in 1966, Built in 2026 (effective), Living area: 2035, 2 stories, Levels: 2, Entry level: 1, Construction Materials: Frame, Brick, Brick Front, Vinyl Siding
Doors
Double Entry, Sliding Glass, Storm
Accessibility Features
Level Entry - Main, Other Bath Mod
Exterior Features
Patio/Porch Features: Balconies- Multiple, Deck(s), Brick, Enclosed, Porch(es), Roof, Screened, Awning(s), Kennels, Sidewalks, Street Lights
Fence
Chain Link, Fully, Privacy, Rear
Foundation
Concrete Perimeter, Permanent, Slab
Interior Features
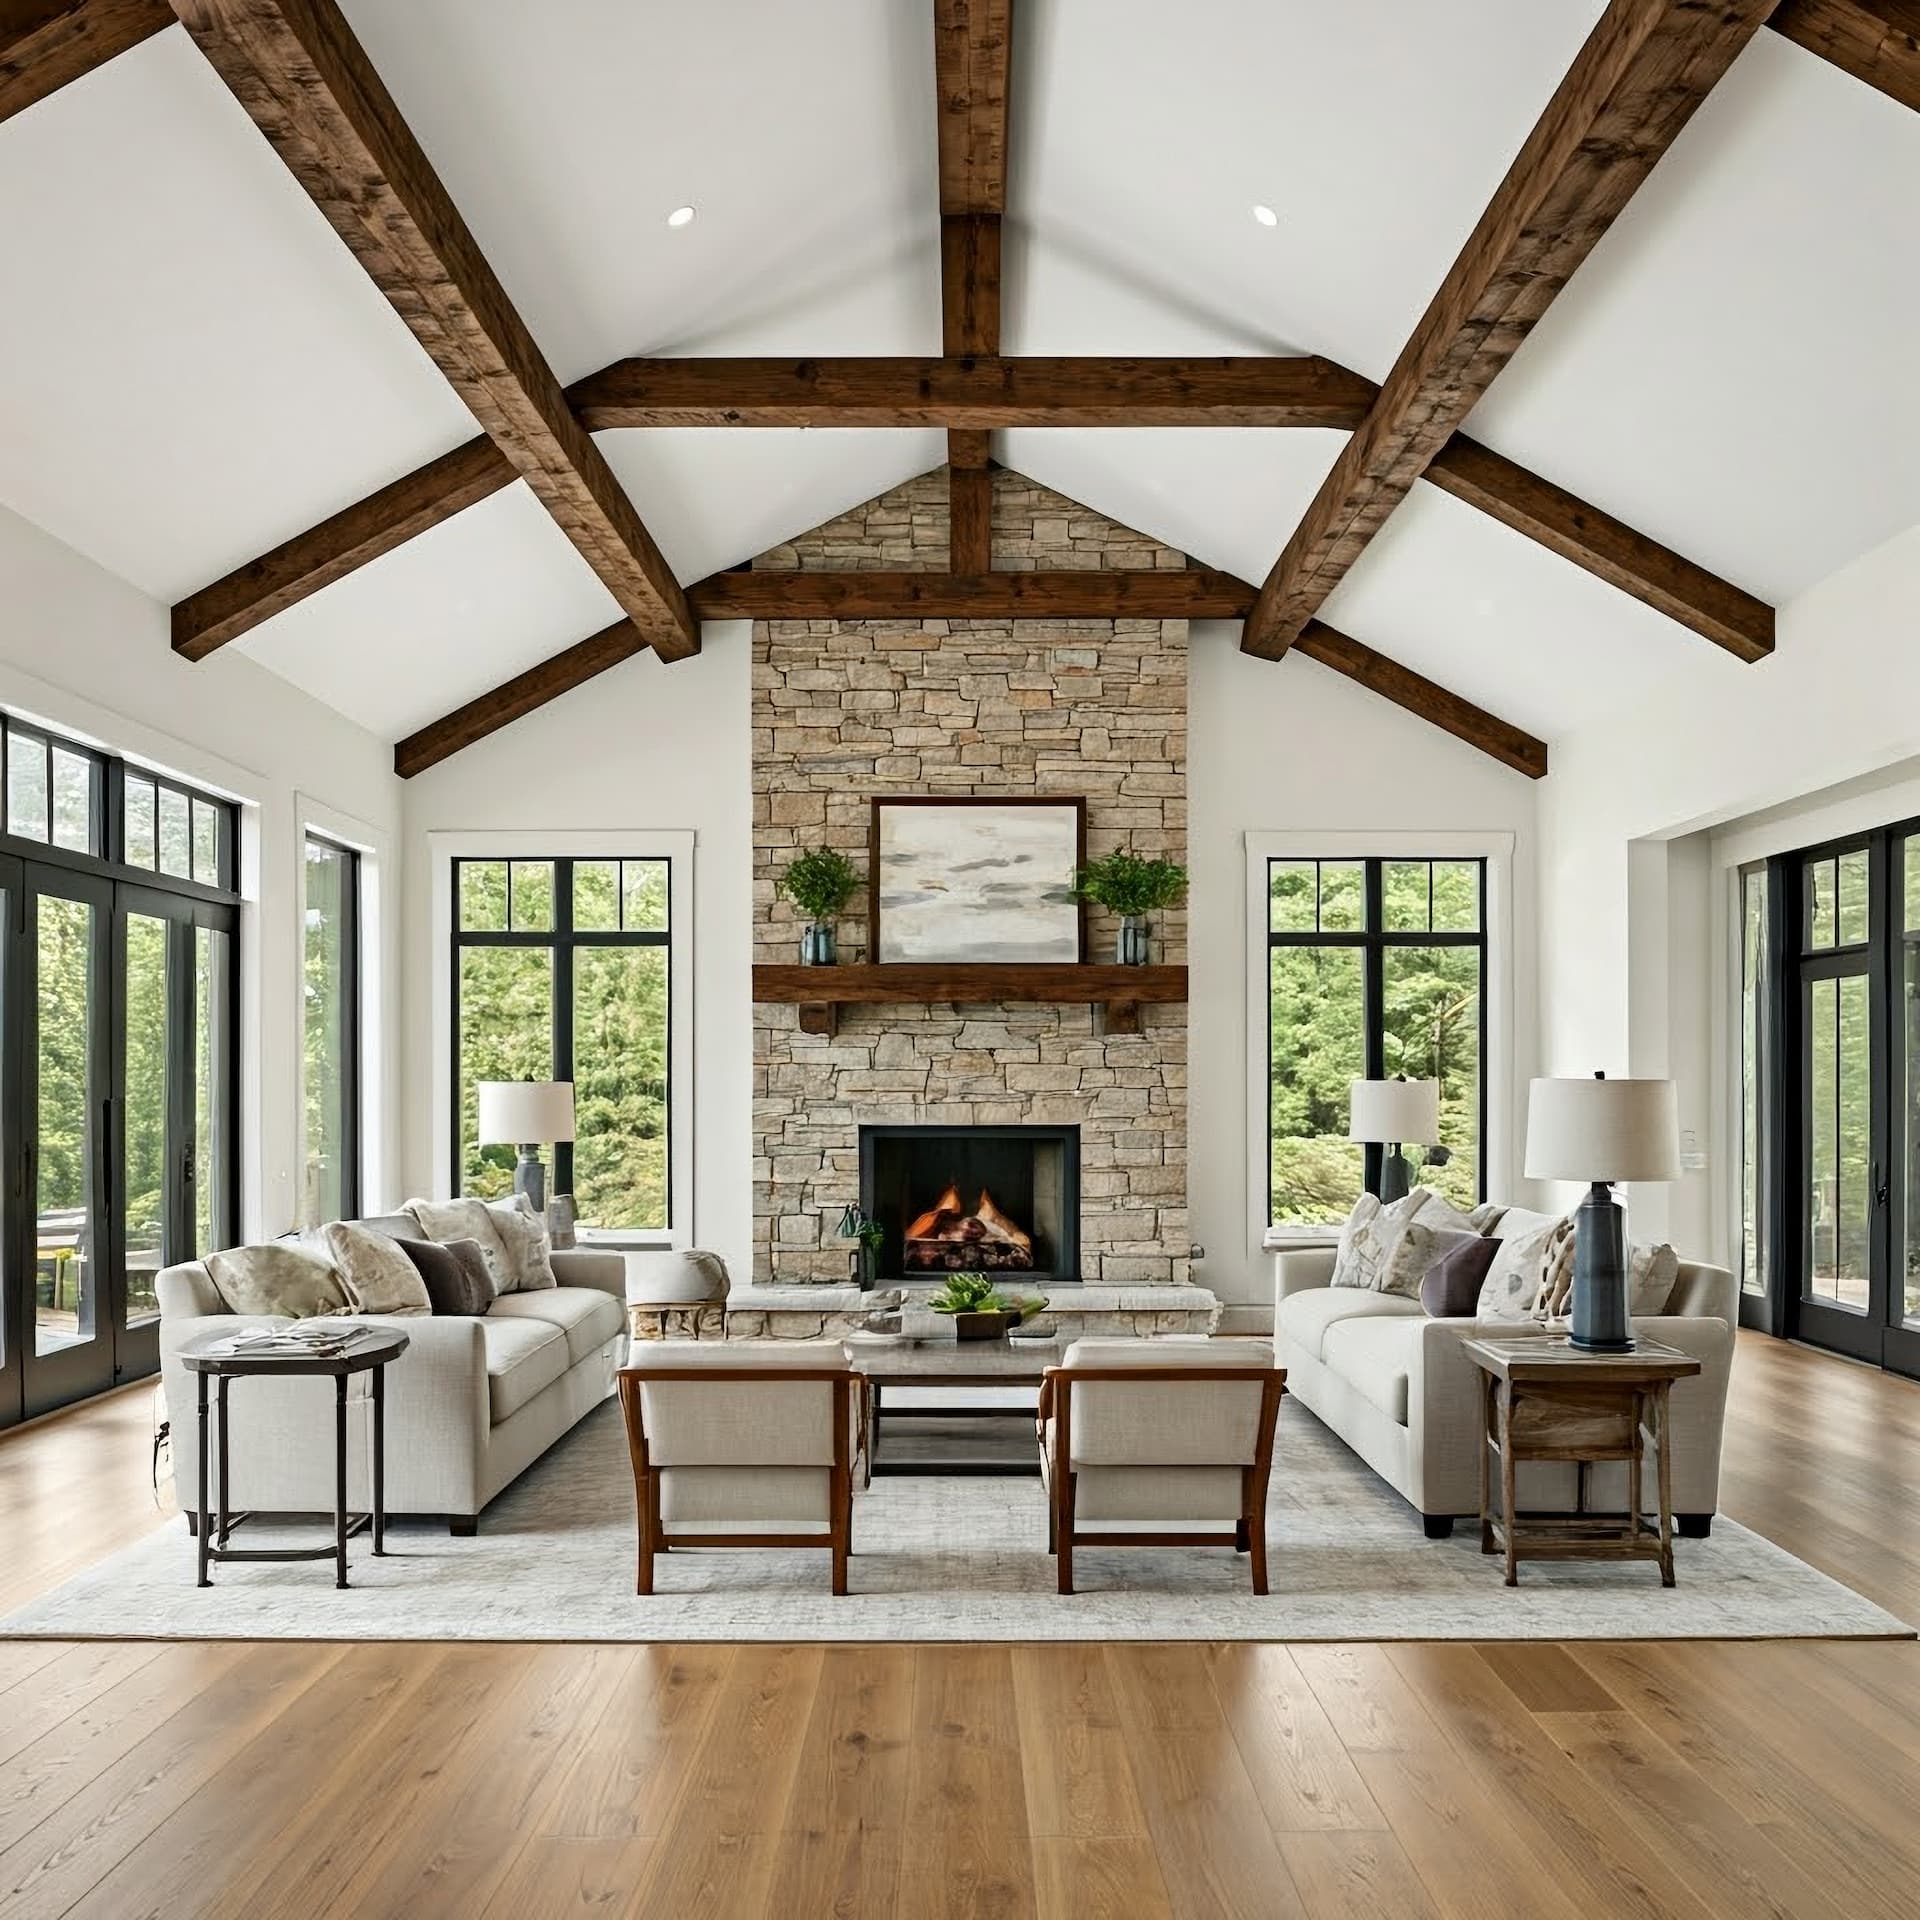
Attic, Bathroom - Stall Shower, Bathroom - Walk-In Shower, Breakfast Area, Carpet, Ceiling Fan(s), Combination Dining/Living, Dining Area, Entry Level Bedroom, Family Room Off Kitchen, Floor Plan - Open, Kitchen - Efficiency, Recessed Lighting
Lot
0.27 acres, Front Yard, Interior, Rear Yard, Sloping, Backs to Trees, Landscaping, Partly Wooded, SideYard(s), Trees/Wooded
Parking
Concrete Driveway, Assigned, Lighted Parking, Paved Driveway, Rented/Permit Required
Property
Excellent, Other structures: Above Grade, Below Grade, Street, Trees/Woods
Taxes
Additional parcels description:, Annual Amount: $4,650, Lot: 26, Year: 2024, Zoning: RSF65
Utilities
Cable TV, Phone, Electric Available, Natural Gas Available, Water Available, Water Source: Public