Appliances & Equipment
Built-In Microwave, Built-In Range, Cooktop, Dishwasher, Disposal, Dryer - Electric, Dryer - Front Loading, Dryer - Gas, Icemaker, Oven - Double, Oven - Self Cleaning, Oven - Wall, Refrigerator, Washer - Front Loading, Washer
Basement
Fully Finished, Heated, Interior Access, Sump Pump
Building
Built in 2018, Living area: 5004, Levels: 3, Construction Materials: Frame, Brick, Stone
Cooling
Ceiling Fan(s), Central A/C
Accessibility Features
Level Entry - Main
Energy Saving
Energy Efficiency: Appliances, Flooring, HVAC, Lighting
Exterior Features
Patio/Porch Features: Deck(s), Exterior Lighting, Flood Lights, Gutter System, Lawn Sprinkler, Street Lights
Fireplaces
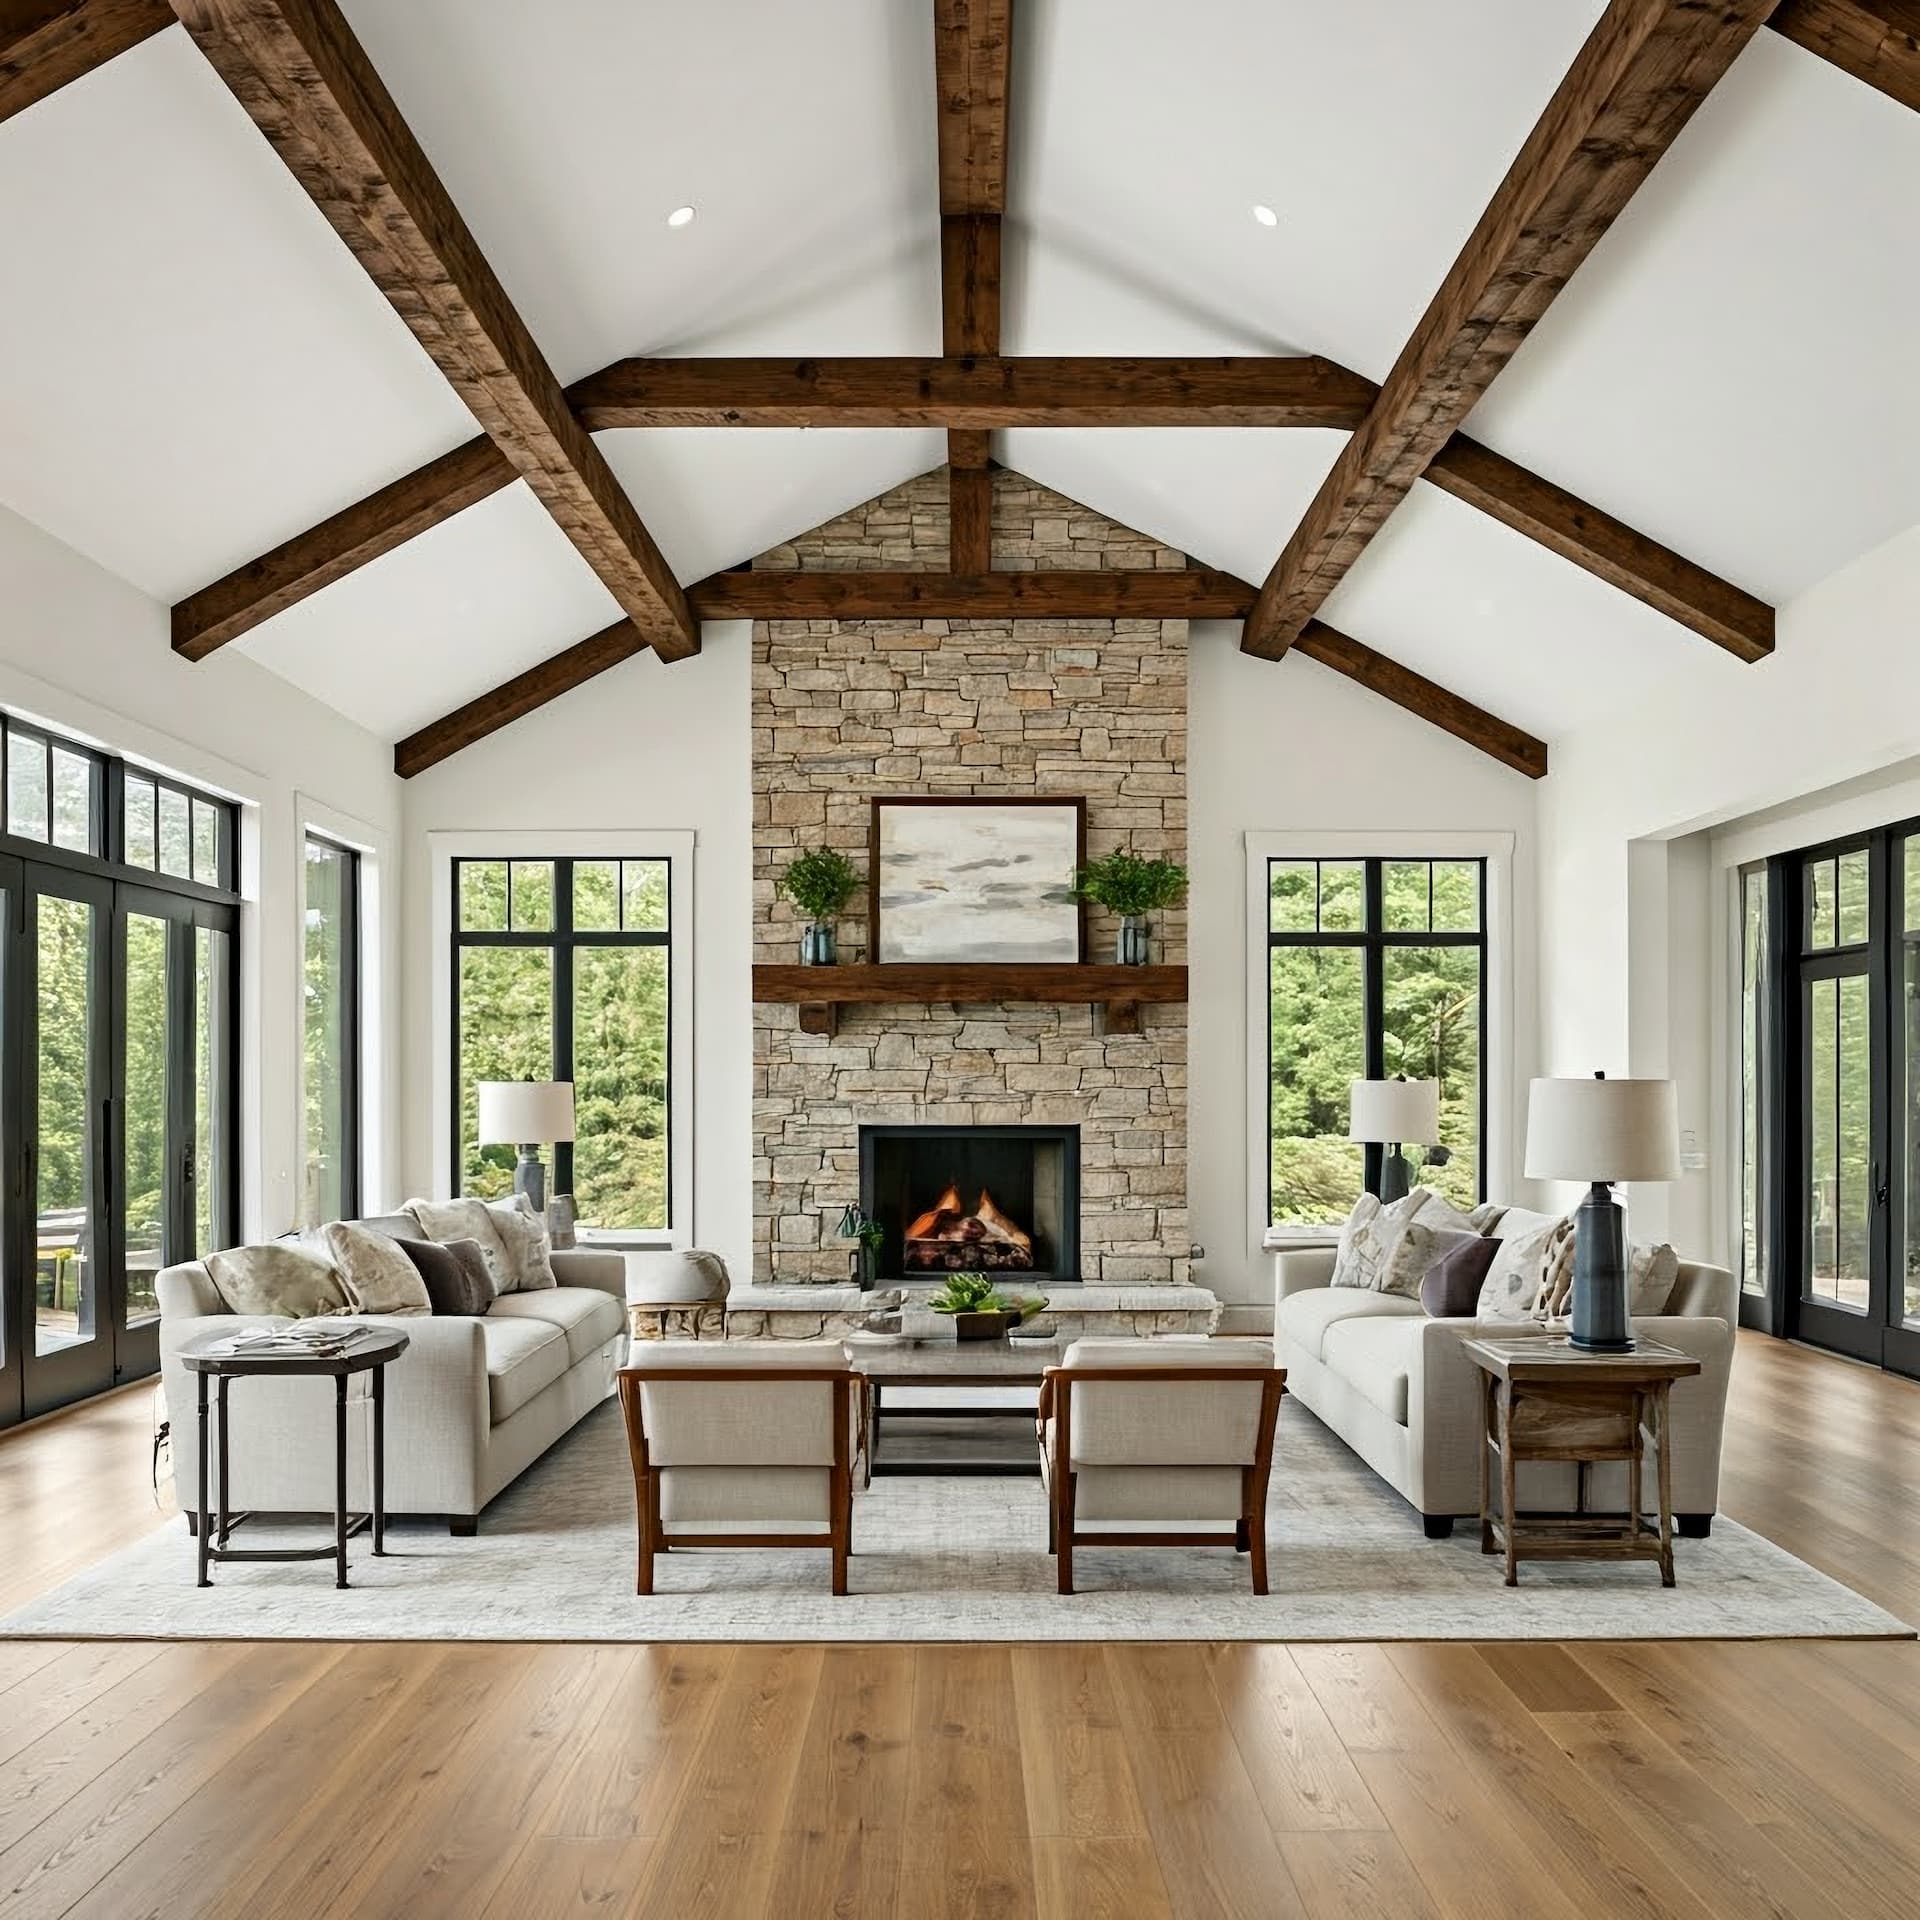
1 fireplace, Stone, Mantel(s), Gas/Propane, Fireplace - Glass Doors
Foundation
Concrete Perimeter
Home Owner's Association
Association Fee: $245, Fee Frequency: Monthly
Interior Features
Bar, Bathroom - Jetted Tub, Bathroom - Stall Shower, Bathroom - Tub Shower, Bathroom - Walk-In Shower, Breakfast Area, Butlers Pantry, Carpet, Combination Dining/Living, Combination Kitchen/Dining, Crown Moldings, Curved Staircase, Dining Area, Exposed Beams, Family Room Off Kitchen, Floor Plan - Open, Formal/Separate Dining Room, Kitchen - Eat-In, Kitchen - Gourmet, Kitchen - Island, Pantry, Primary Bath(s), Recessed Lighting, Wood Floors, Window Treatments, WhirlPool/HotTub, Wet/Dry Bar, Walk-in Closet(s), Water Treat System, Upgraded Countertops, Store/Office
Parking
Concrete Driveway, Electric Vehicle Charging Station(s), Private
Pets Policy
Allowed: No Pet Restrictions
Property
Excellent, Other structures: Above Grade, Below Grade, Golf Course, Trees/Woods
Roof
Architectural Shingle
Sewer
Public Septic, Public Sewer
Taxes
Annual Amount: $10,892, Lot: 2, Year: 2026, Zoning: LCD
Utilities
Cable TV, Natural Gas Available, Multiple Phone Lines, Water Available, Water Source: Public