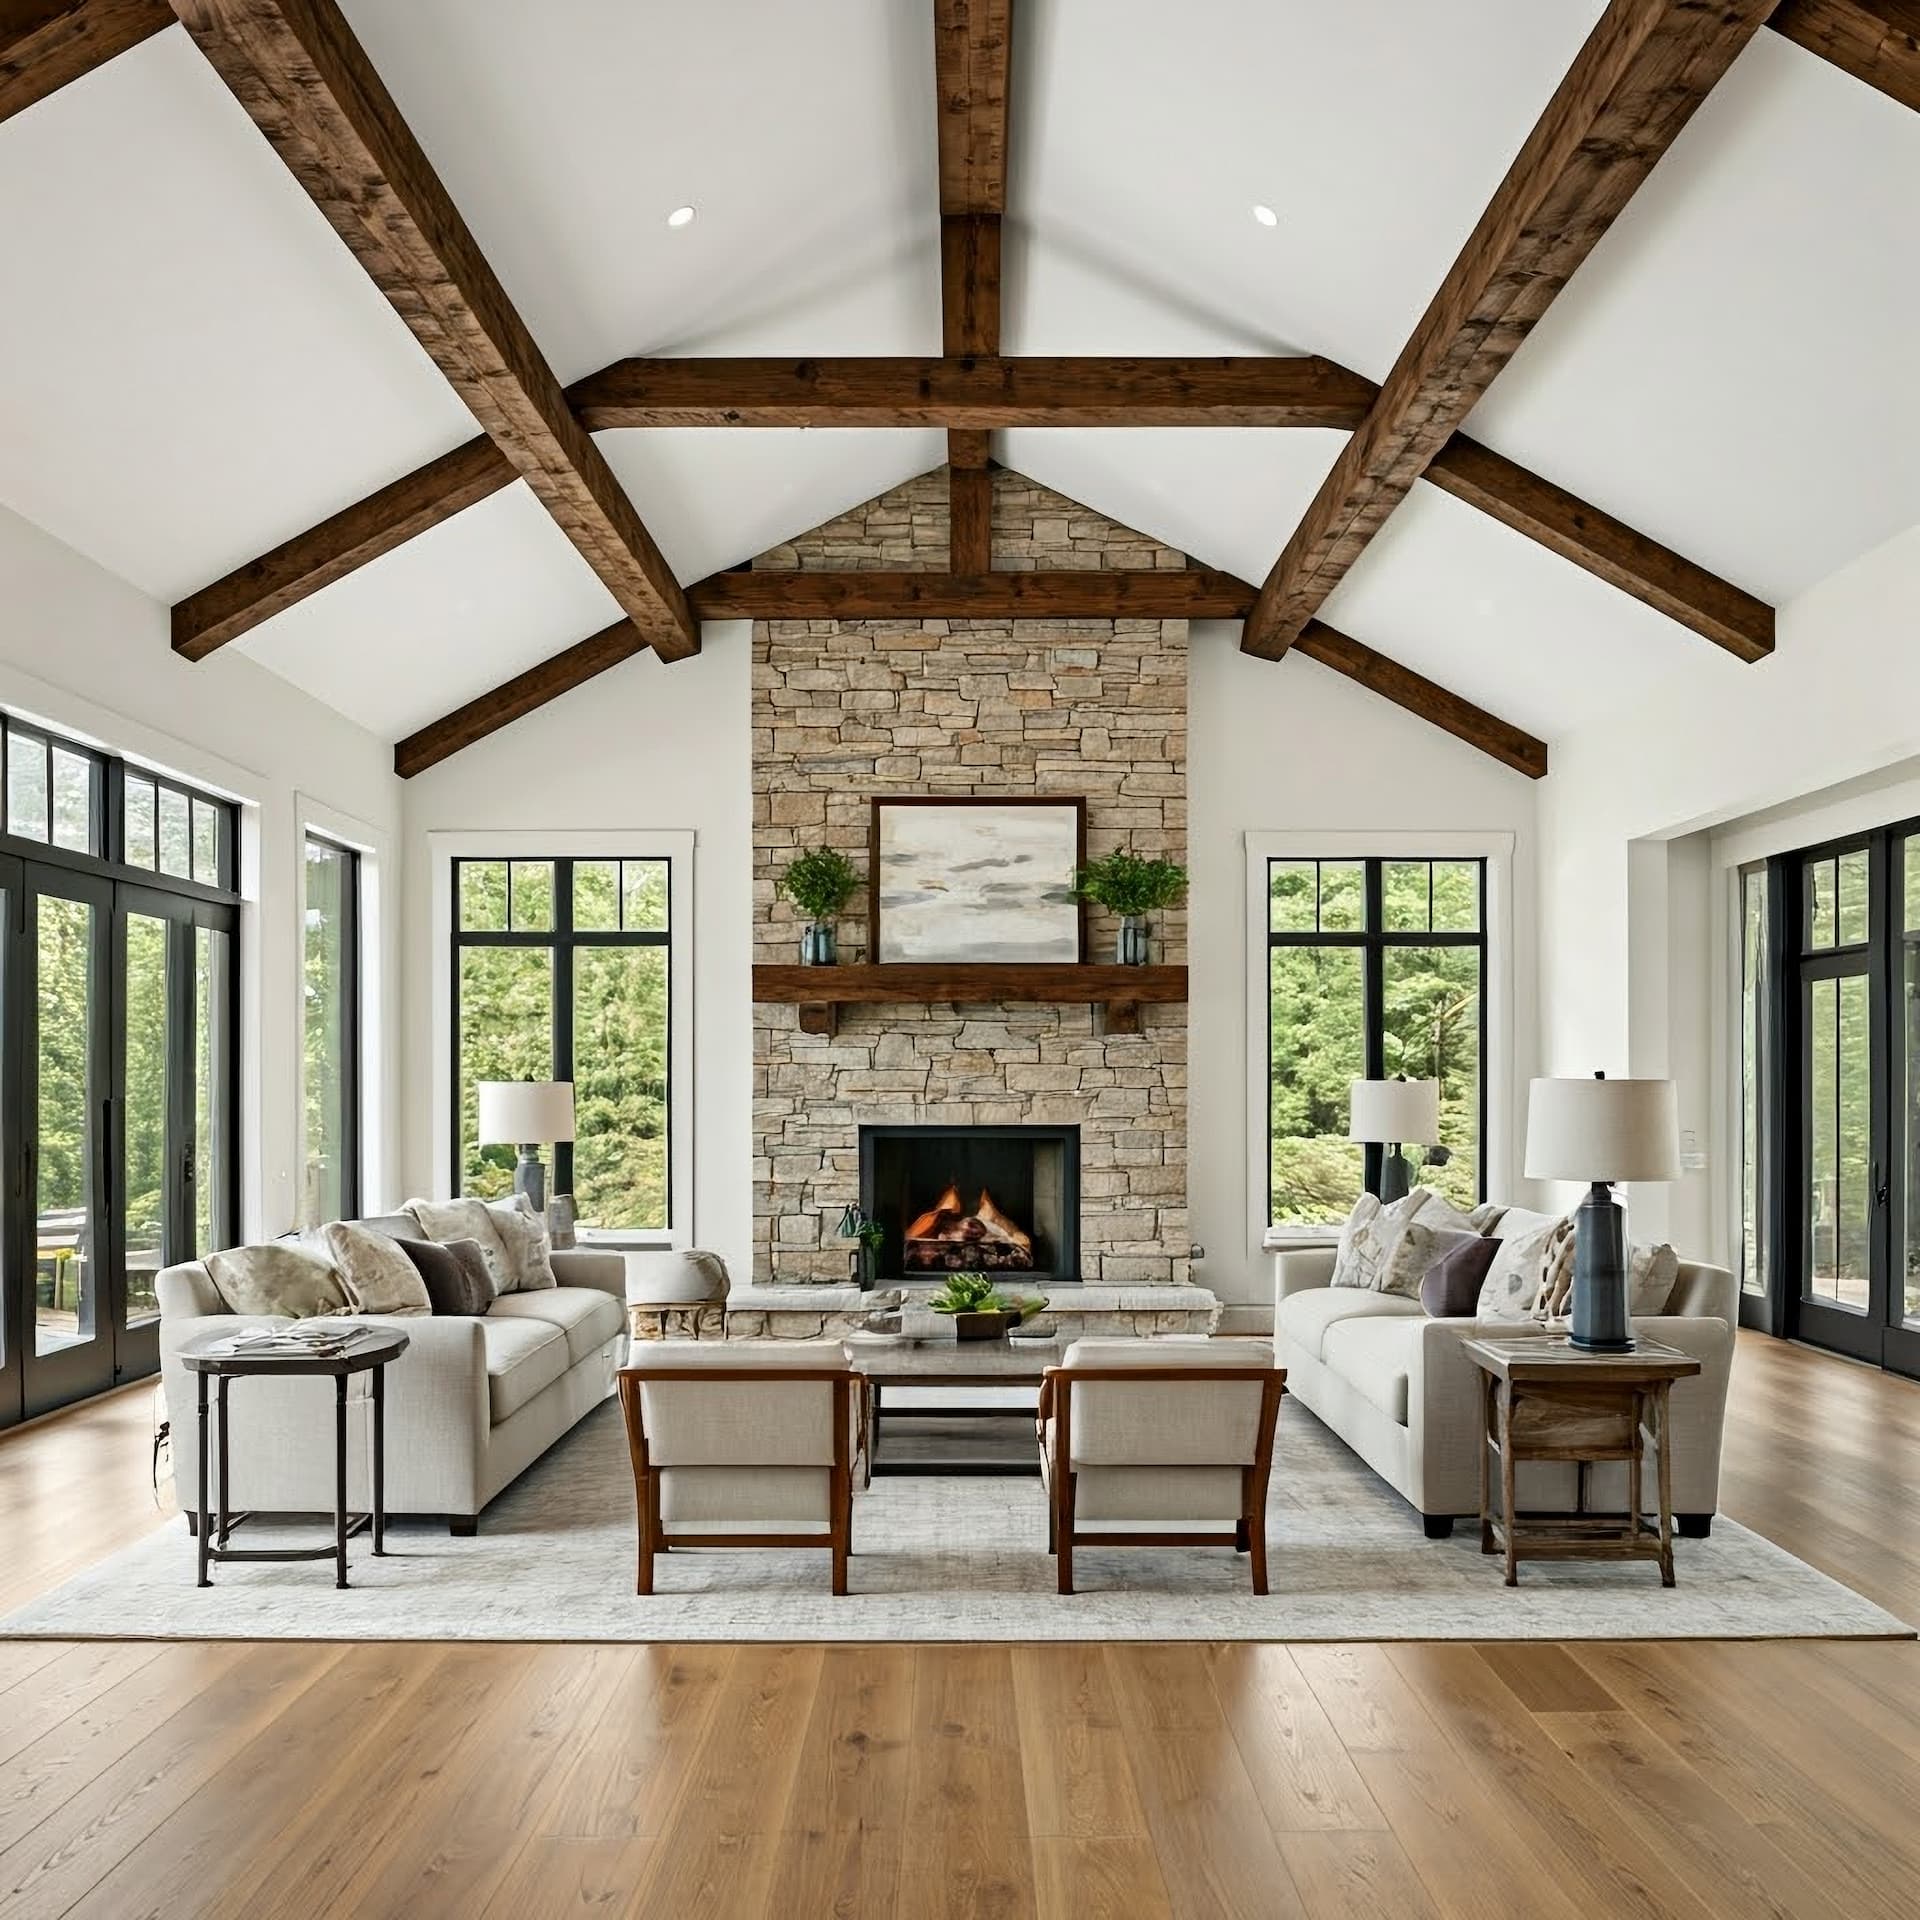
Property Access
Road Responsibility: City/County, Road Surface: Black Top
Appliances & Equipment
Dishwasher, Disposal, Energy Efficient Appliances, Refrigerator, Stainless Steel Appliances, Stove
Building
Living area: 2012, Levels: 1, Construction Materials: Advanced Framing, Batts Insulation, Blown-In Insulation, Combination, Composition, Concrete, CPVC/PVC, Frame, Rough-In Plumbing, Shake Siding, Stick Built, Tile, Vinyl Siding
Cooling
Central A/C, Ceiling Fan(s), Energy Star Cooling System, Programmable Thermostat
Doors
ENERGY STAR Qualified Door(s), Insulated, Six Panel, Sliding Glass
Accessibility Features
32"+ wide Doors, 36"+ wide Halls, 2+ Access Exits, Thresholds <5/8"
Exterior Features
Patio/Porch Features: Porch(es), Deck(s), Patio(s), Street Lights, Gutter System, Extensive Hardscape, Exterior Lighting, Sidewalks
Foundation
Block, Crawl Space, Permanent
Heating
Central, Energy Star Heating System
Interior Features
Attic, Ceiling Fan(s), Bathroom - Tub Shower, Breakfast Area, Combination Dining/Living, Combination Kitchen/Living, Dining Area, Entry Level Bedroom, Flat, Floor Plan - Open, Kitchen - Island, Pantry, Primary Bath(s), Recessed Lighting, Sprinkler System, Upgraded Countertops, Walk-in Closet(s), Wine Storage
Lot
0.46 acres, Front Yard, Rear Yard
Parking
Concrete Driveway, Private
Pets Policy
Allowed: No Pet Restrictions
Property
Excellent, Other structures: Above Grade, Street
Roof
Architectural Shingle
Sewer
Private Septic Tank, Low Pressure Pipe (LPP)
Taxes
Annual Amount: $54, Lot: 3, Year: 2026, Zoning: R 10
Utilities
Electric Available, Water Source: Well, 120/240V
Water Features
Water Body Name: Johnson Pond
Windows
Double Hung, Double Pane, Energy Efficient, ENERGY STAR Qualified, Insulated, Low-E, Screens, Sliding, Transom