Property Access
Road Responsibility: HOA, Road Surface: Paved
Appliances & Equipment
Built-In Microwave, Dishwasher, Disposal, Dryer - Front Loading, Oven - Self Cleaning, Oven/Range - Gas, Refrigerator, Washer - Front Loading, Water Heater, Extra Refrigerator/Freezer
Building
Built in 2004, Built in 2022 (effective), Living area: 2052, 1 storey, Levels: 1, Construction Materials: Frame, Stick Built, Stone
Cooling
Ceiling Fan(s), Central A/C
Accessibility Features
36"+ wide Halls, >84" Garage Door, Grab Bars Mod
Exterior Features
Patio/Porch Features: Porch(es), Deck(s), Exterior Lighting, Sidewalks, Street Lights, Underground Lawn Sprinkler, Awning(s)
Fireplaces
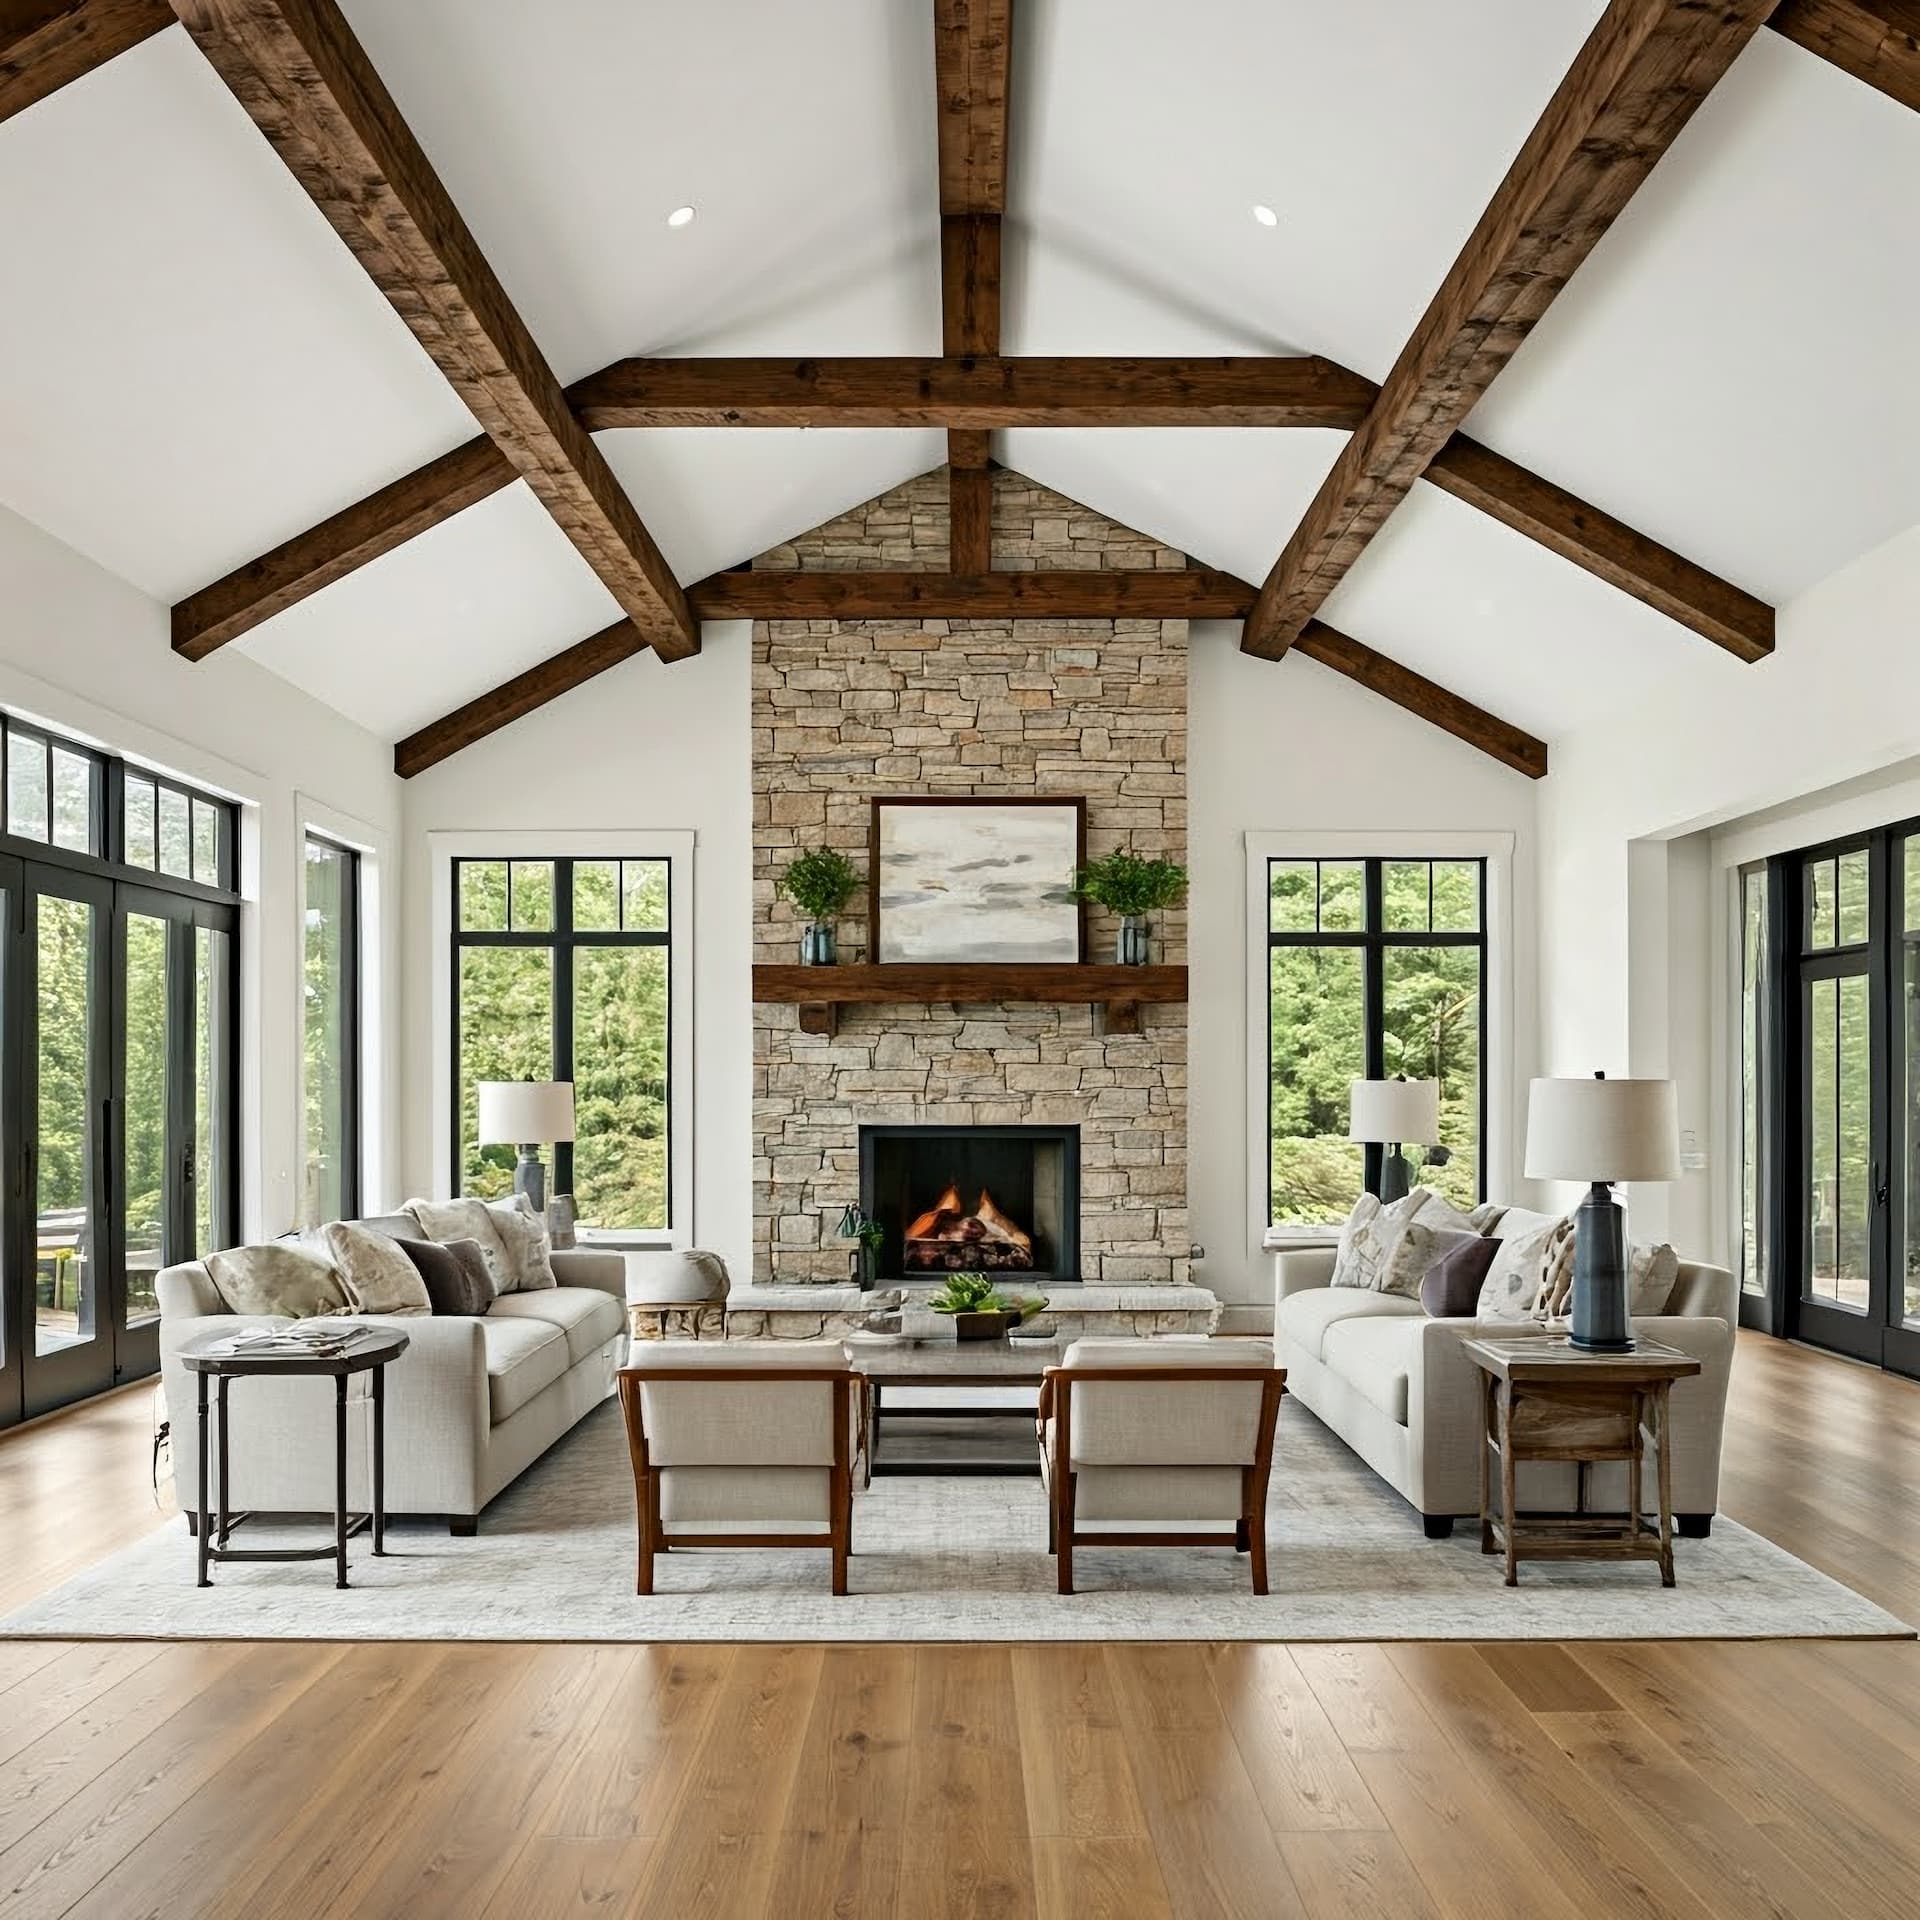
1 fireplace, Fireplace - Glass Doors, Mantel(s), Double Sided
Floors
Hardwood, Ceramic Tile
Home Owner's Association
Association Fee: $3,855, Fee Frequency: Annually, Fee Includes: Common Area Maintenance, Lawn Maintenance, Management, Pool(s), Recreation Facility, Reserve Funds, Snow Removal, Amenities: Baseball Field, Basketball Courts, Beach Club, Bike Trail, Billiard Room, Boat Ramp, Club House, Common Grounds, Community Center, Dog Park, Fitness Center, Gift Shop, Golf Course, Golf Course Membership Available, Jog/Walk Path, Lake, Library, Marina/Marina Club, Picnic Area, Pier/Dock, Pool - Indoor, Pool - Outdoor, Pool Mem Avail, Racquet Ball, Retirement Community, Tennis Courts, Tot Lots/Playground
Interior Features
Bathroom - Jetted Tub, Bathroom - Walk-In Shower, Breakfast Area, Built-Ins, Ceiling Fan(s), Crown Moldings, Dining Area, Entry Level Bedroom, Family Room Off Kitchen, Floor Plan - Open, Kitchen - Eat-In, Pantry, Primary Bath(s), Recessed Lighting, Upgraded Countertops, Walk-in Closet(s), Window Treatments
Lot
0.15 acres, Dimensions: 0.00 x 0.00, Backs to Trees
Pets Policy
Allowed: Cats OK, Dogs OK
Property
Excellent, Other structures: Above Grade, Below Grade, Trees/Woods, Panoramic
Security Features
Smoke Detector
Taxes
Additional parcels description:, Annual Amount: $3,318, Lot: 330, Year: 2026, Zoning: R3-R5
Utilities
Cable TV, Water Source: Public, 200+ Amp Service
Windows
Double Pane, Insulated, Screens