Property Access
Road Responsibility: Public
Appliances & Equipment
Built-In Microwave, Dishwasher, Disposal, Dryer, Dryer - Electric, Icemaker, Microwave, Oven - Single, Oven/Range - Electric, Refrigerator, Stainless Steel Appliances, Stove, Washer, Water Heater
Building
Built in 1998, Living area: 1425, Levels: 1, Construction Materials: Frame, Vinyl Siding, Stick Built
Cooling
Ceiling Fan(s), Central A/C, Heat Pump(s)
Accessibility Features
None
Exterior Features
Patio/Porch Features: Deck(s), Roof
Foundation
Block, Crawl Space
Home Owner's Association
Association Fee: $915, Fee Frequency: Annually, Fee Includes: Common Area Maintenance, Reserve Funds, Road Maintenance, Management, Amenities: Basketball Courts, Beach Club, Bike Trail, Club House, Common Grounds, Community Center, Dog Park, Golf Club, Golf Course Membership Available, Jog/Walk Path, Lake, Library, Marina/Marina Club, Pickleball Courts, Picnic Area, Pier/Dock, Pool - Indoor, Pool - Outdoor, Security, Soccer Field, Swimming Pool, Tennis Courts, Tot Lots/Playground, Beauty Salon, Boat Ramp, Golf Course, Pool Mem Avail, Recreational Center, Water/Lake Privileges
Interior Features
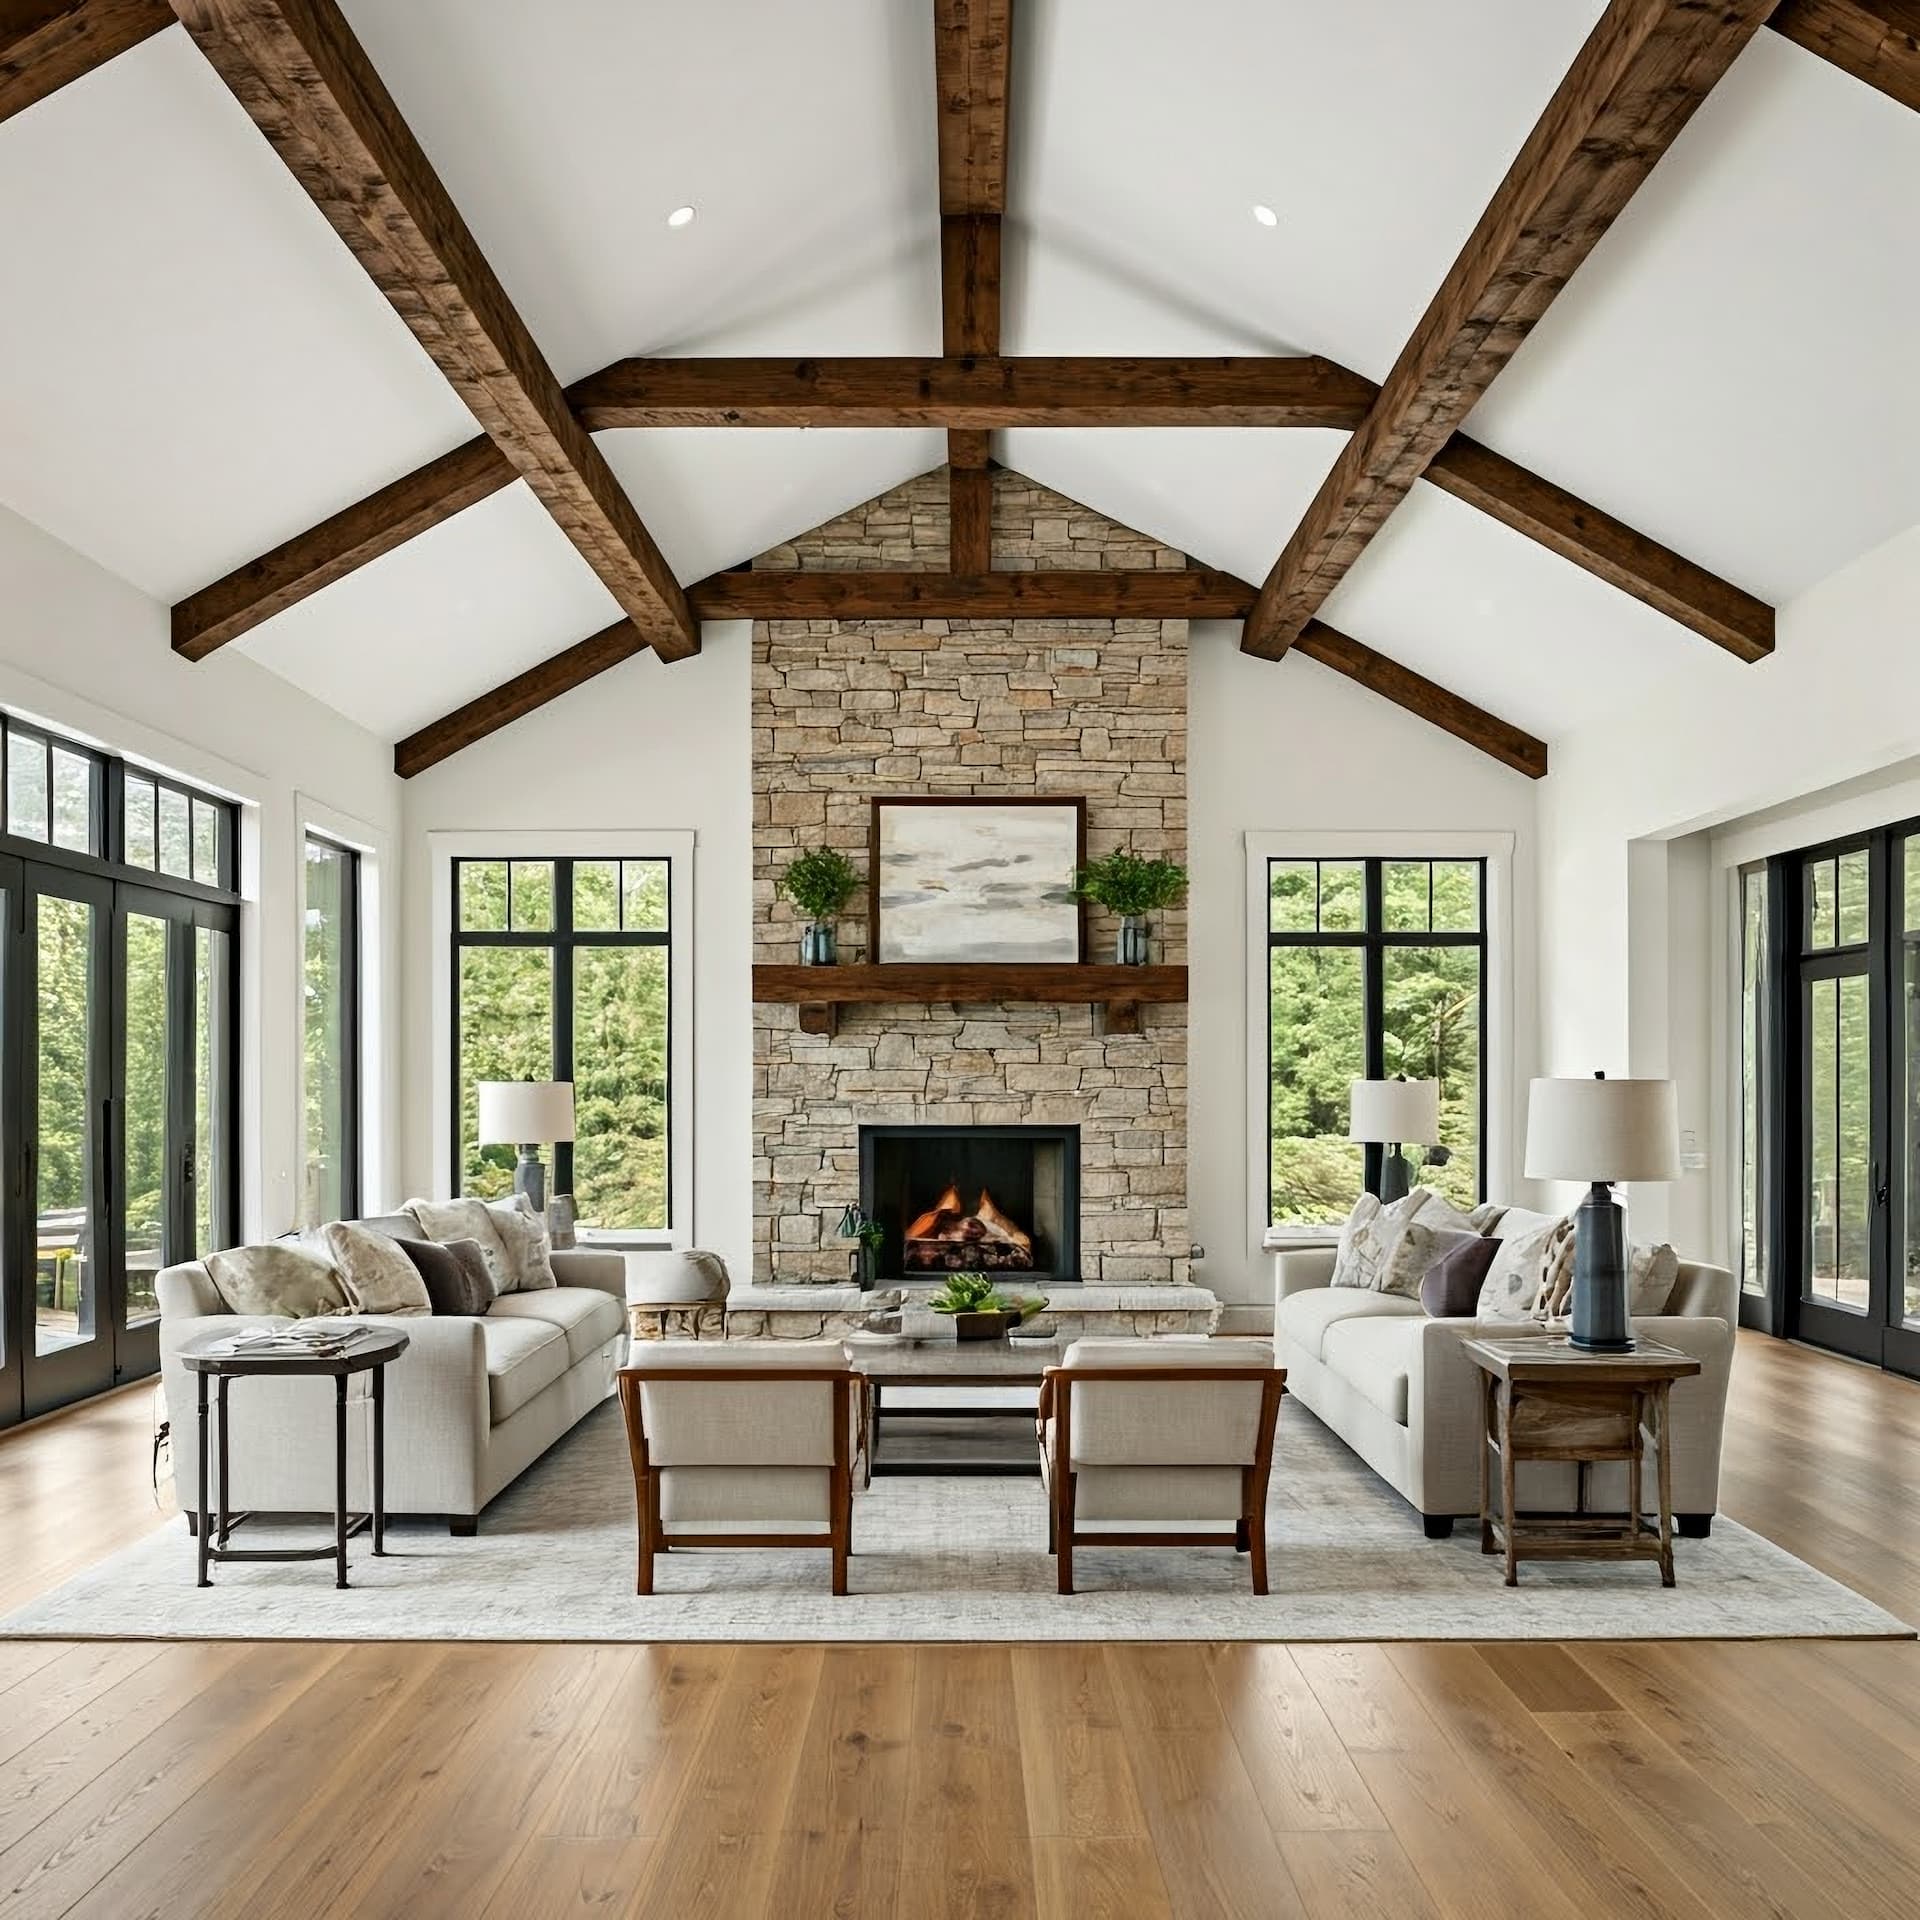
Attic, Bathroom - Tub Shower, Bathroom - Walk-In Shower, Ceiling Fan(s), Combination Dining/Living, Combination Kitchen/Dining, Combination Kitchen/Living, Entry Level Bedroom, Floor Plan - Open, Primary Bath(s), Recessed Lighting, Skylight(s), Walk-in Closet(s), Window Treatments
Lot
0.26 acres, Corner, Trees/Wooded
Pets Policy
Allowed: Cats OK, Dogs OK
Property
Very Good, Other structures: Above Grade, Below Grade, Garden/Lawn, Street, Trees/Woods
Roof
Architectural Shingle
Taxes
Annual Amount: $3,067, Lot: 479, Year: 2025, Zoning: R-2, Zoning description: Residential
Utilities
Cable TV Available, Water Source: Public, 200+ Amp Service