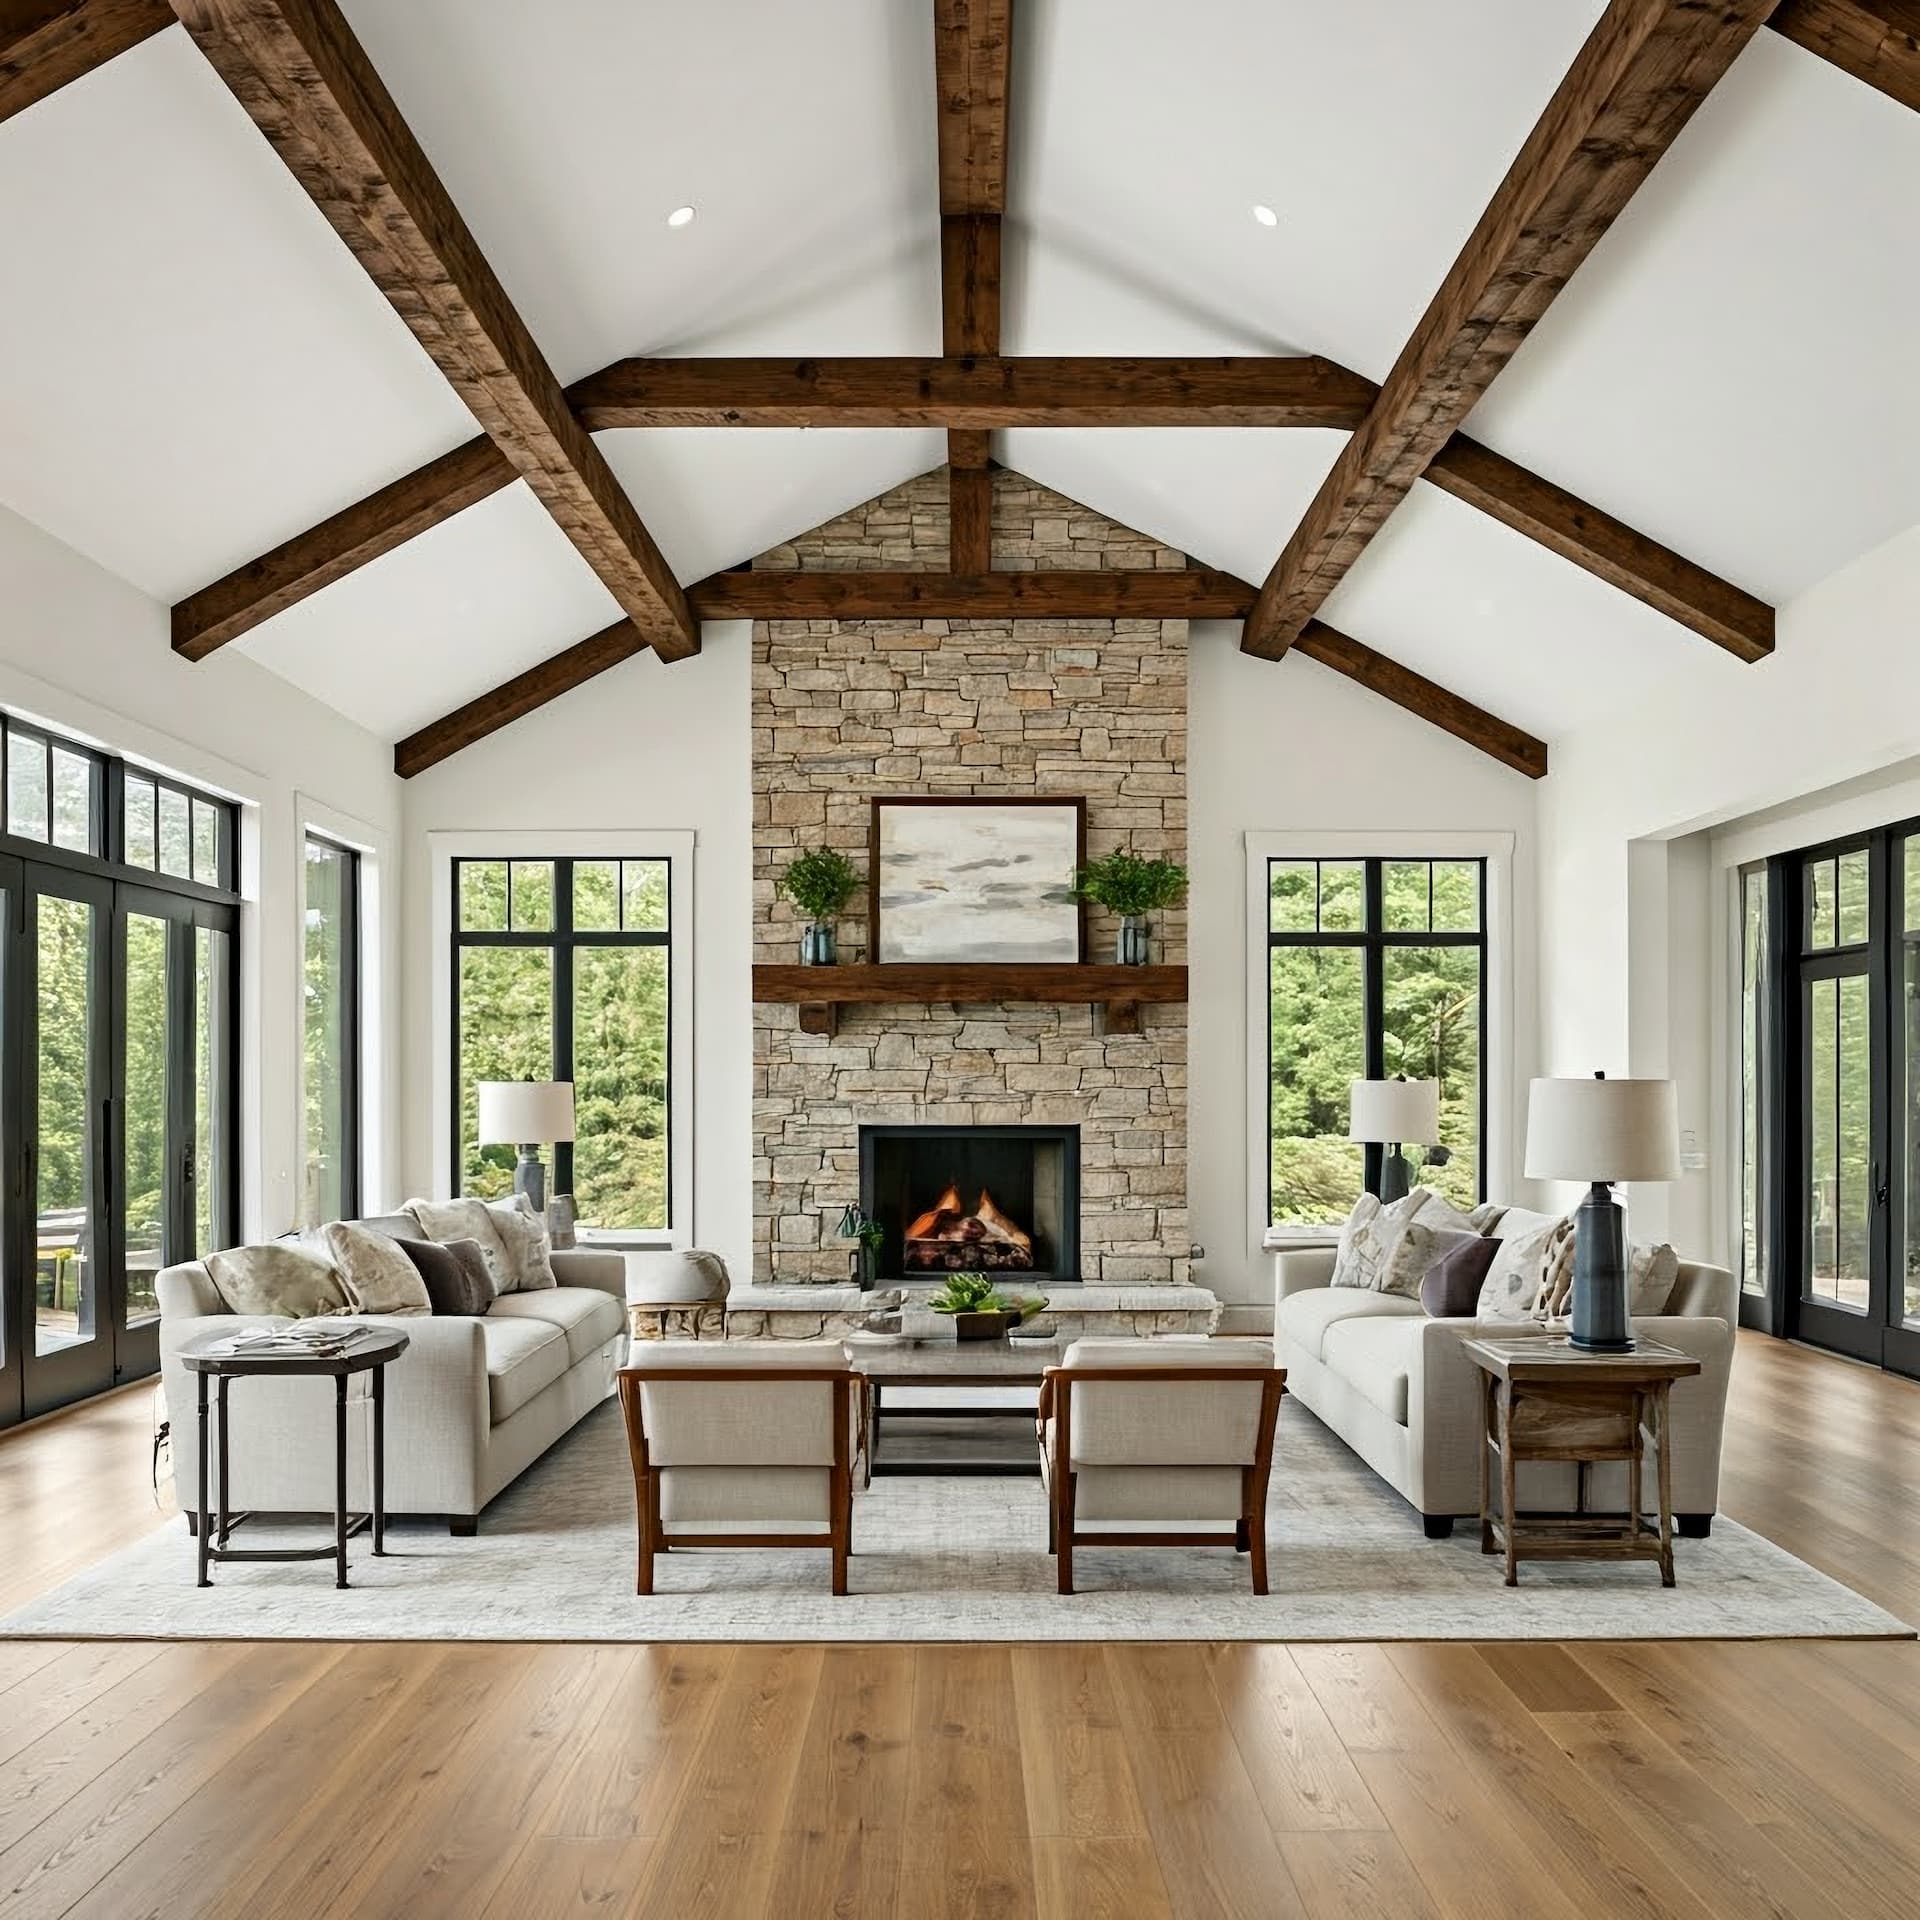
2912 BEACH AVE

LONG BEACH TOWNSHIP, NJ 08008
Beds
4
Baths
4
Square Ft.
2,313
$3,300,000
This is a COMING SOON with an estimated completion of Mid-August 26. Taxes to be re-assessed after completion. Experience the pinnacle of luxury at 2912 Beach Ave., a spectacular new construction home situated in Beach Haven Gardens just steps from the ocean. Designed by the renowned CWB Architecture and masterfullyRead MoreRead Less
Courtesy of William Moreno, Better Homes and Gardens Real Estate Murphy & Co. 609-207-7297
Listing Snapshot
Days Online
0
Last Updated
Property Type
Single Family Residential
Beds
4
Full Baths
3
Partial Baths
1
Square Ft.
2,313
Lot Size
0.1 Acres
Year Built
2026
MLS Number
NJOC2042514
Property Location Map
Additional Details
Appliances & Equipment
Built-In Microwave, Dishwasher, Disposal, Dryer - Gas, Exhaust Fan, Icemaker, Microwave, Oven - Self Cleaning, Oven/Range - Gas, Range Hood, Refrigerator, Six Burner Stove, Stainless Steel Appliances, Washer - Front Loading, Water Heater - Tankless
Basement
Poured Concrete
Building
Built in 2026, Living area: 2313, Levels: 3, Construction Materials: Batts Insulation, Shingle Siding, Stone, Stick Built
Cooling
Central A/C
Doors
Insulated, Sliding Glass, Storm
Accessibility Features
2+ Access Exits
Exterior Features
Patio/Porch Features: Deck(s), Patio(s), Exterior Lighting, Gutter System, Lawn Sprinkler, Outside Shower, Roof Deck, Sidewalks, Stone Retaining Walls
Fence
Aluminum
Fireplaces
1 fireplace, Electric, Fireplace - Glass Doors, Stone
Floors
Engineered Wood, Ceramic Tile
Foundation
Slab, Pilings
Garage
2 spaces
Heating
Energy Star Heating System, Forced Air
Interior Features
Bathroom - Tub Shower, Bathroom - Walk-In Shower, Breakfast Area, Built-Ins, Butlers Pantry, Ceiling Fan(s), Dining Area, Elevator, Floor Plan - Open, Kitchen - Gourmet, Kitchen - Island, Pantry, Primary Bath(s), Recessed Lighting, Sound System, Sprinkler System, Upgraded Countertops, Walk-in Closet(s), Wine Storage, Wood Floors
Lot
0.1 acres, Dimensions: 50.00 x 90.00, Cleared, Open, Premium
Parking
Paved Driveway
Pets Policy
Allowed: No Pet Restrictions
Pool
Fenced, Heated
Property
Excellent, Other structures: Above Grade, Below Grade, Bay, Ocean
Roof
Architectural Shingle, Metal
Security Features
Exterior Cameras
Sewer
No Septic System
Taxes
Additional parcels description:, Annual Amount: $6,633, Lot: 00010, Year: 2025, Zoning: R-50
Utilities
Above Ground, Water Source: Public, Circuit Breakers
Windows
Double Pane, Screens, Storm

Find The Perfect Home

'VIP' Listing Search

Whenever a listing hits the market that matches your criteria you will be immediately notified.

Join The List
Mortgage Calculator
Monthly Payment
$0
Nia Condrey
Broker, Owner - Licensed in MD, PA, DC, VA, WV
Agent profile image

Schools In The Area

Check out nearby schools with ratings and contact info.

Similar Listings

View More Listings

This information is provided exclusively for consumers' personal, non-commercial use; that it may not be used for any purpose other than to identify prospective properties consumers may be interested in purchasing, and that data is deemed reliable but is not guaranteed accurate by BrightMLS. Information may appear from many brokers but not every listing in BrightMLS is available.
This content last updated on .