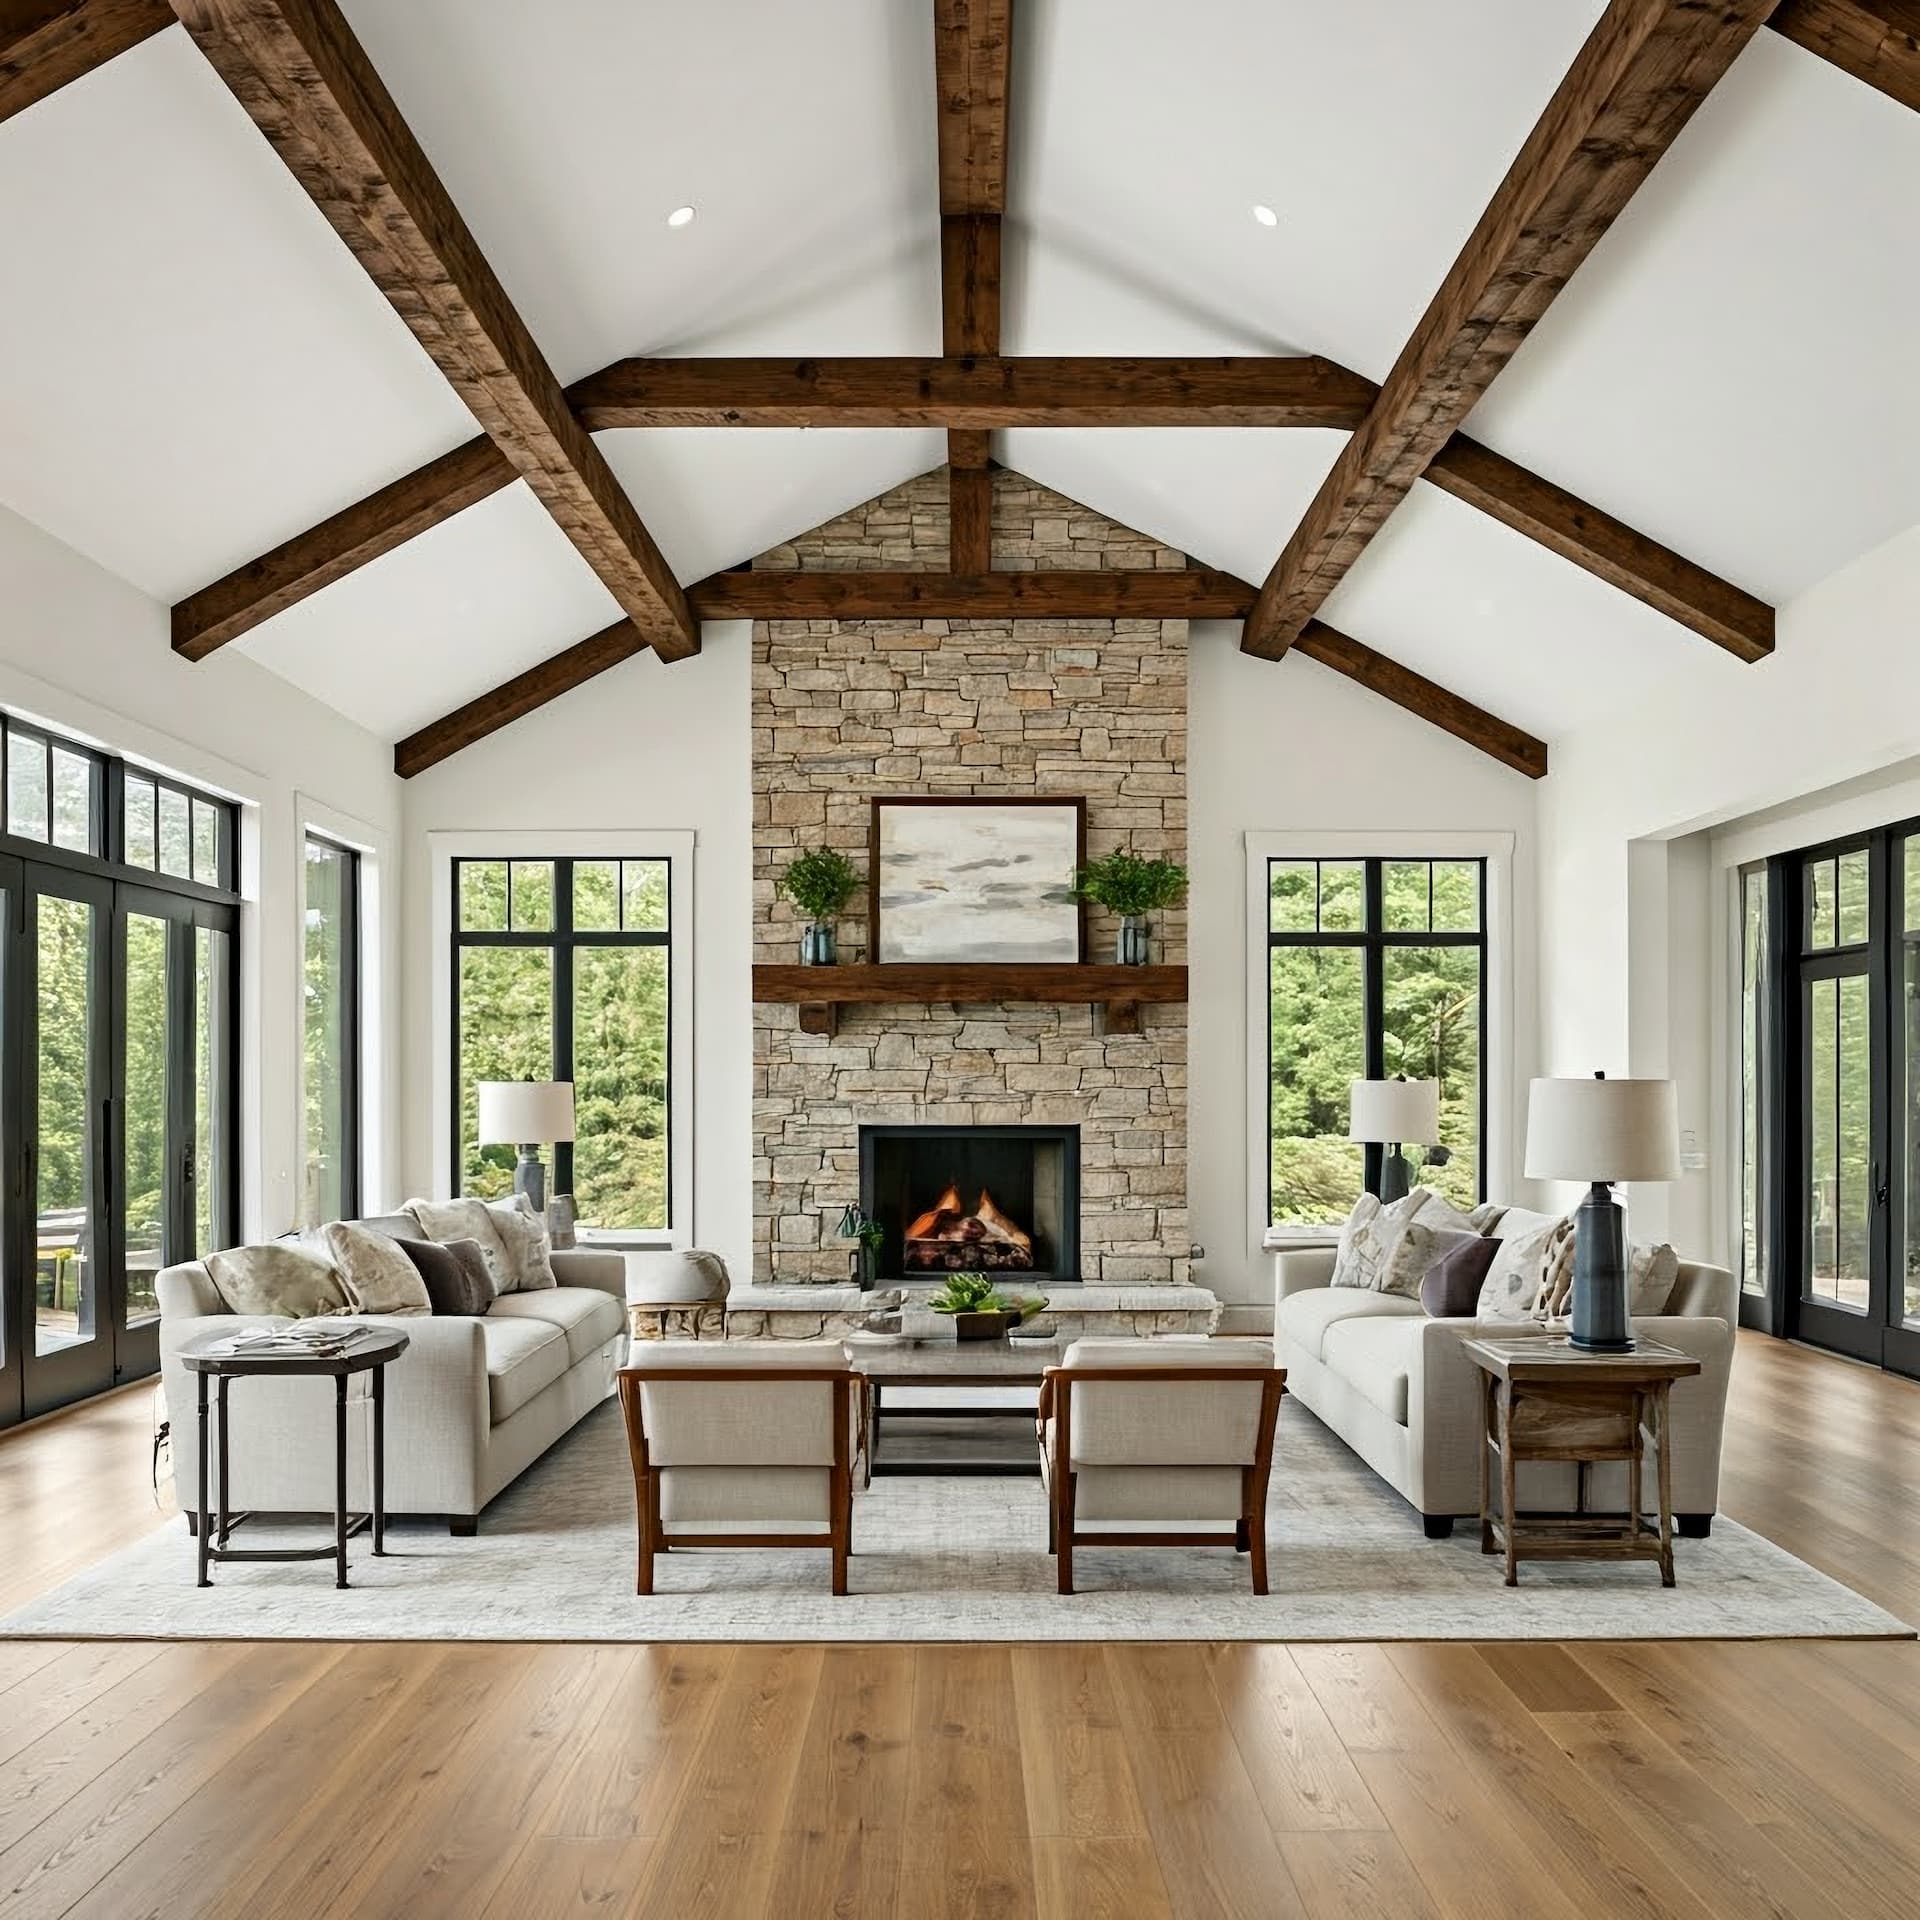
80 GOLF VIEW DRIVE

LITTLE EGG HARBOR TWP, NJ 08087
Beds
2
Baths
2
Square Ft.
1,550
$483,700
This is coming soon and cannot be shown until Sept 22nd. Nestled within the prestigious Four Seasons at Sea Oaks, this exquisite 2-bedroom, 2-bathroom ranch-style residence offers an unparalleled lifestyle tailored for those seeking luxury and tranquility in a vibrant senior community. Step inside to discover a meticulously maintained interiorRead MoreRead Less
Courtesy of Pamela Camiscioni, The Van Dyk Group - Barnegat 609-698-6900
Listing Snapshot
Days Online
1
Last Updated
Property Type
Single Family Residential
Beds
2
Full Baths
2
Square Ft.
1,550
Lot Size
0.18 Acres
Year Built
2000
MLS Number
NJOC2045196
Property Location Map
Additional Details
Property Access
Road Responsibility: Boro/Township
Appliances & Equipment
Dishwasher, Dryer - Gas, Microwave, Oven/Range - Gas, Refrigerator, Stainless Steel Appliances, Washer, Water Heater
Building
Built in 2000, Living area: 1550, Building faces Northeast, 1 storey, Levels: 1, Construction Materials: Stick Built
Cooling
Central A/C
Doors
Sliding Glass, Storm
Accessibility Features
None
Exterior Features
Patio/Porch Features: Deck(s), Patio(s), Exterior Lighting, Underground Lawn Sprinkler
Fireplaces
1 fireplace, Gas/Propane, Insert, Mantel(s)
Floors
Ceramic Tile, Wood, Carpet
Foundation
Crawl Space
Garage
2 spaces
Heating
Forced Air
Home Owner's Association
Association Fee: $240, Fee Frequency: Monthly, Fee Includes: Common Area Maintenance, Lawn Maintenance, Management, Pool(s), Snow Removal, Amenities: Billiard Room, Common Grounds, Community Center, Fitness Center, Library, Meeting Room, Party Room, Picnic Area, Pool - Indoor, Pool - Outdoor, Retirement Community, Shuffleboard, Tennis Courts
Interior Features
Bathroom - Tub Shower, Breakfast Area, Carpet, Central Vacuum, Combination Kitchen/Living, Floor Plan - Open, Kitchen - Eat-In, Kitchen - Island, Recessed Lighting, Upgraded Countertops, Walk-in Closet(s), Wood Floors, Air Filter System, Bathroom - Walk-In Shower, Crown Moldings, Formal/Separate Dining Room, Primary Bath(s)
Lot
0.18 acres, Dimensions: 55 x 121 x 73 x 122, Backs to Trees, Level
Parking
Asphalt Driveway
Pets Policy
Allowed: Cats OK, Dogs OK, Number Limit
Property
Excellent, Other structures: Above Grade, Below Grade, Trees/Woods
Roof
Shingle
Sewer
Public Sewer
Taxes
Annual Amount: $6,952, Lot: 00029, Year: 2025, Zoning: PRD, Zoning description: PRD
Utilities
Cable TV, Phone, Under Ground, Water Source: Public
Windows
Sliding, Screens, Storm, Transom

Find The Perfect Home

'VIP' Listing Search

Whenever a listing hits the market that matches your criteria you will be immediately notified.

Join The List
Mortgage Calculator
Monthly Payment
$0
Nia Condrey
Broker, Owner - Licensed in MD, PA, DC, VA, WV
Agent profile image

Schools In The Area

Check out nearby schools with ratings and contact info.

Similar Listings

View More Listings

This information is provided exclusively for consumers' personal, non-commercial use; that it may not be used for any purpose other than to identify prospective properties consumers may be interested in purchasing, and that data is deemed reliable but is not guaranteed accurate by BrightMLS. Information may appear from many brokers but not every listing in BrightMLS is available.
This content last updated on .