$359,000
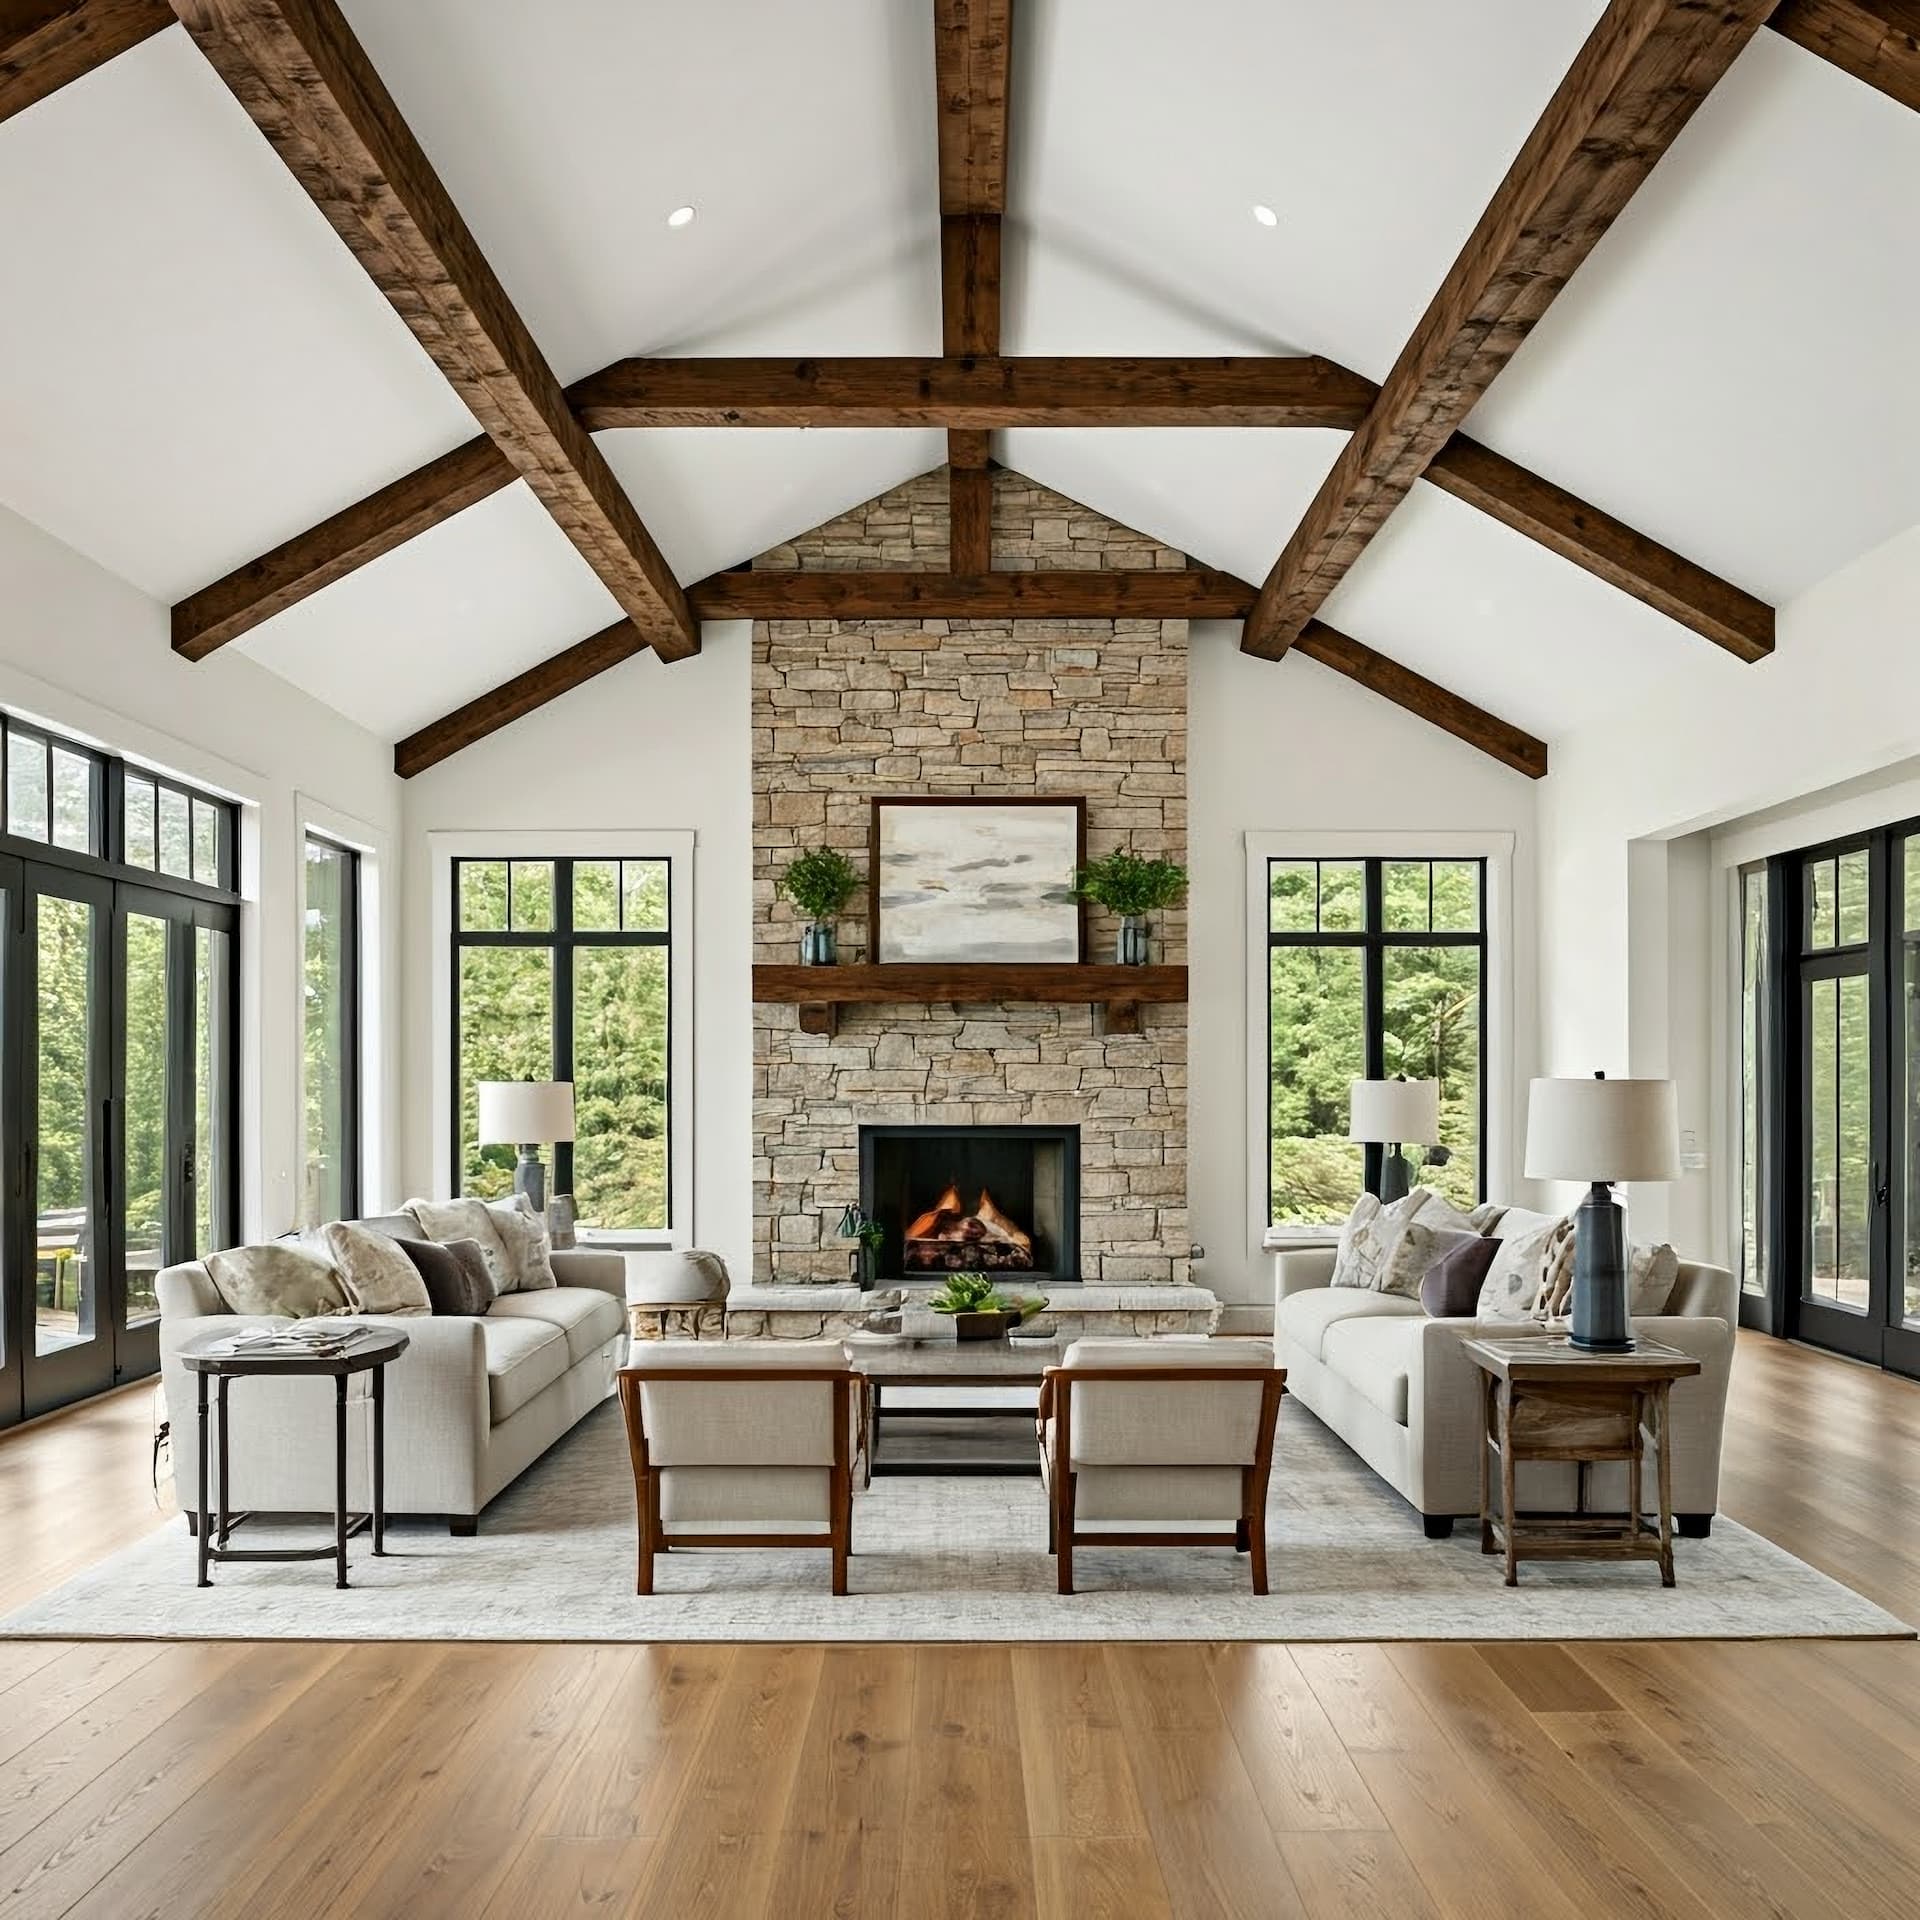
Welcome to Hawthorne Hideaway in Northridge at Camelback, a 4-bedroom, 3-bath Pocono townhome that backs directly onto 2,500 acres of protected State Game Lands. Nothing will ever be built behind you, so the view from the deck stays woods in every season. Inside, cathedral ceilings enhance the living area, where… Read More the stone gas fireplace warms up fast after a day on the slopes. The eat-in kitchen has granite countertops and stainless steel appliances, with room for the whole group to gather. Glass sliders open to the deck and private hot tub, which is where guests will spend their evenings. Four bedrooms and three full baths give families and friends their own space without lining up for a shower. That makes it a strong fit for a weekend getaway, a full-time home, or a short-term rental for ski, waterpark, and fall foliage travelers. The community handles exterior maintenance and landscaping, so owners and guests spend their time on the trip instead of the yard work. The location does a lot of the work. Camelback Mountain Resort and Aquatopia are a 5-minute drive, Kalahari Resorts is 20 minutes away, and the Tannersville outlets are 11 minutes down the road. Restaurants and Pocono trails are close by as well. New York City is 2 hours 10 minutes away and Philadelphia is 2 hours 20 minutes, so a Friday-night arrival and a full weekend in the mountains are realistic from NYC, North Jersey, and Philly. Read Less
Courtesy of Stephanie Troiani, RMXP01 - RE/MAX of the Poconos 570-421-2345
Listing Snapshot
Days Online
17
Last Updated
Property Type
Townhouse
Beds
4
Full Baths
3
Square Ft.
1,876
Lot Size
0.03 Acres
Year Built
2006
MLS Number
PAMR2007530
Additional Details
Property Access
Road Responsibility: HOA
Appliances & Equipment
Microwave, Oven/Range - Electric, Stainless Steel Appliances, Dishwasher, Refrigerator, Washer/Dryer Stacked, Water Heater
Building
Built in 2006, Living area: 1876, Levels: 2, Construction Materials: Vinyl Siding
Cooling
Central A/C
Accessibility Features
None
Exterior Features
Patio/Porch Features: Deck(s), Porch(es), Hot Tub
Fireplaces
1 fireplace, Stone, Gas/Propane
Floors
Carpet, Tile/Brick, Luxury Vinyl Plank
Foundation
Crawl Space
Heating
Baseboard - Electric
Home Owner's Association
Association Fee: $4,892, Fee Frequency: Annually, Fee Includes: Sewer, Water, Trash, Amenities: Tennis Courts, Pool - Outdoor
Interior Features
Bathroom - Tub Shower, Floor Plan - Open, Dining Area, Kitchen - Eat-In, Walk-in Closet(s)
Lot
0.03 acres, Dimensions: 0.00 x 0.00, Adjoins - Game Land, Cul-de-sac, Trees/Wooded
Parking
Paved Parking, Assigned
Property
Other structures: Above Grade, Below Grade, Trees/Woods
Roof
Asphalt, Fiberglass, Shingle
Sewer
Private Sewer
Taxes
Annual Amount: $6,251.09, Year: 2025, Zoning: RC, Zoning description: Conservation/Recreation / Recreation Commercial
Utilities
Cable TV Available, Water Source: Private

Find The Perfect Home
'VIP' Listing Search
Whenever a listing hits the market that matches your criteria you will be immediately notified.
Mortgage Calculator
Monthly Payment
$0
Nia Condrey
Broker, Owner - Licensed in MD, PA, DC, VA, WV

Thank you for reaching out! I will be able to read this shortly and get ahold of you so we can chat.
~NiaPlease Select Date
Please Select Type
Similar Listings
Listing Information © BrightMLS. All Rights Reserved.
This information is provided exclusively for consumers' personal, non-commercial use; that it may not be used for any purpose other than to identify prospective properties consumers may be interested in purchasing, and that data is deemed reliable but is not guaranteed accurate by BrightMLS. Information may appear from many brokers but not every listing in BrightMLS is available.
This content last updated on .

Confirm your time
Fill in your details and we will contact you to confirm a time.
Find My Dream Home
Put an experts eye on your home search! You’ll receive personalized matches of results delivered direct to you.