Appliances & Equipment
Dishwasher, Disposal, Dryer, Dryer - Electric, Exhaust Fan, Icemaker, Microwave, Oven/Range - Gas, Range Hood, Refrigerator, Washer, Water Heater
Basement
Fully Finished, Outside Entrance, Rear Entrance, Walkout Level, Interior Access, Garage Access, Front Entrance, Connecting Stairway
Building
Built in 1990, Living area: 4570, 4 stories, Levels: 4, Entry level: 1, Construction Materials: Brick, Brick Front, Vinyl Siding
Accessibility Features
None
Exterior Features
Patio/Porch Features: Balcony, Brick, Porch(es), Roof, Screened, Exterior Lighting, Fire Escape, Street Lights, Sidewalks, Bump-outs
Home Owner's Association
Association Fee: $131.53, Fee Frequency: Monthly, Fee Includes: Common Area Maintenance, Health Club, Management, Parking Fee, Pool(s), Recreation Facility, Reserve Funds, Road Maintenance, Snow Removal, Trash, Amenities: Basketball Courts, Club House, Common Grounds, Exercise Room, Fitness Center, Jog/Walk Path, Picnic Area, Pool - Outdoor, Reserved/Assigned Parking, Swimming Pool, Tennis Courts, Tot Lots/Playground
Interior Features
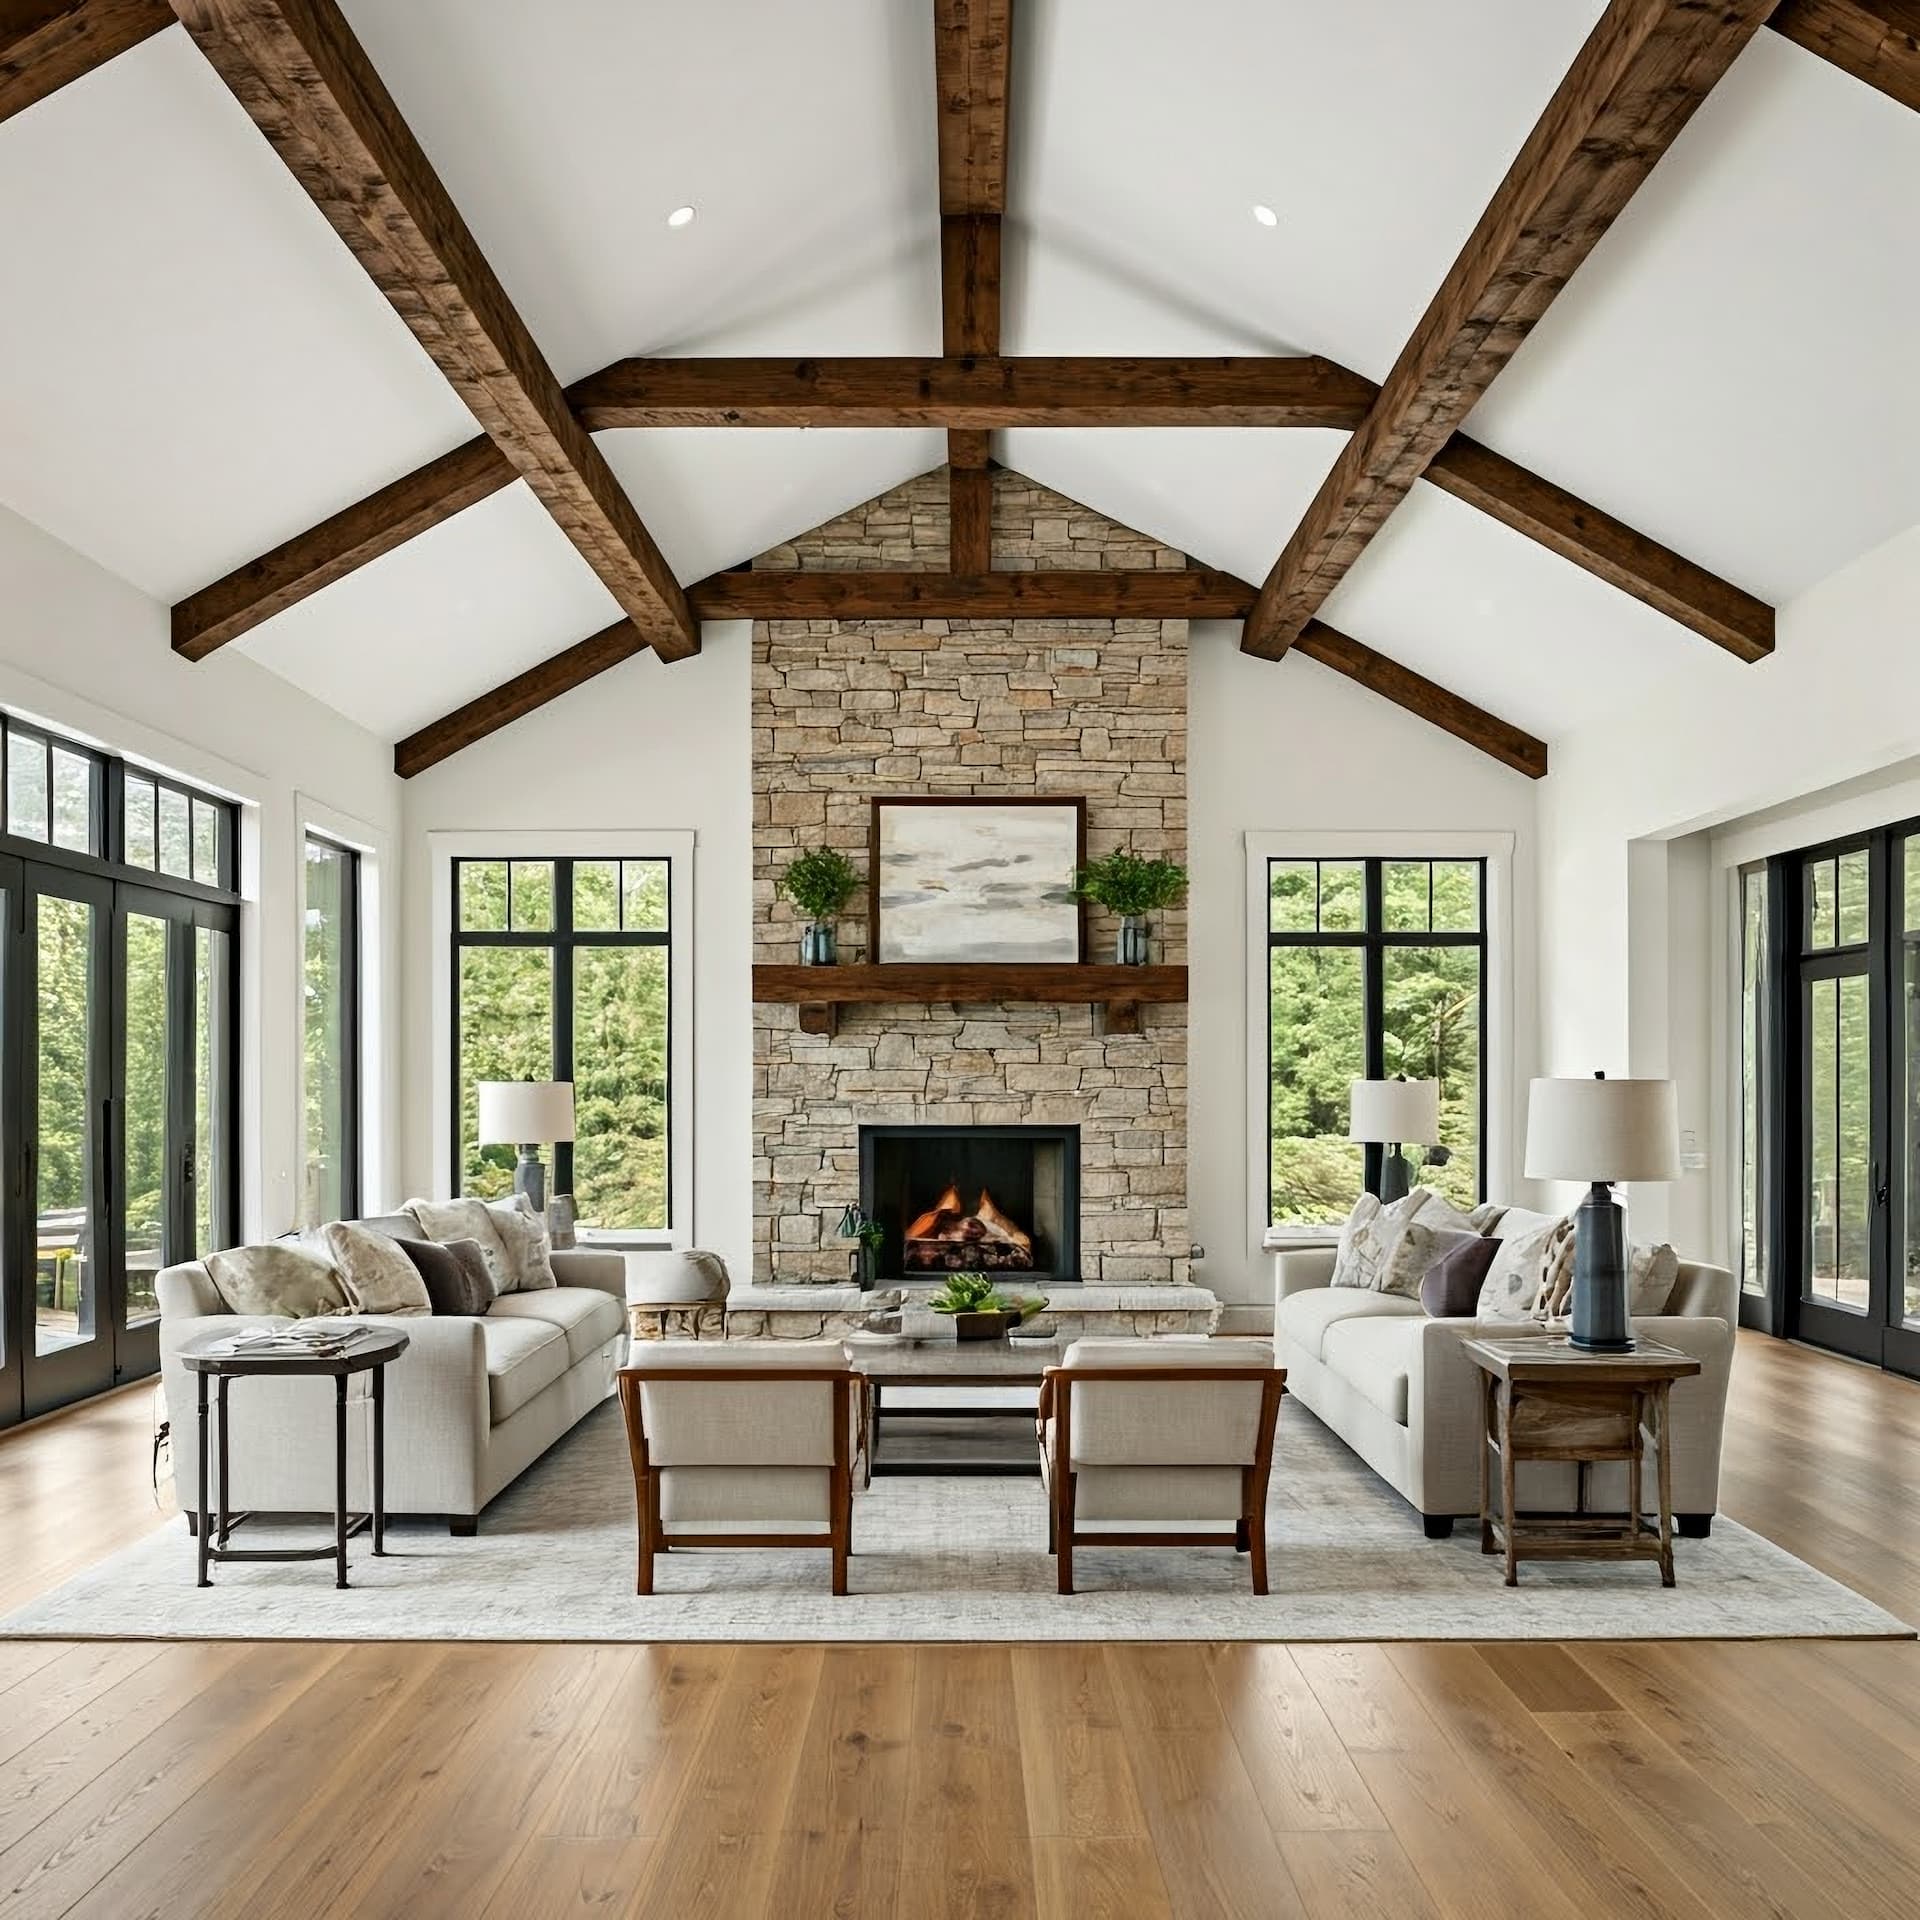
Attic, Bathroom - Stall Shower, Bathroom - Soaking Tub, Breakfast Area, Carpet, Chair Railings, Crown Moldings, Dining Area, Floor Plan - Open, Formal/Separate Dining Room, Kitchen - Eat-In, Kitchen - Table Space, Pantry, Skylight(s), Walk-in Closet(s), Window Treatments, Wood Floors
Lot
0.06 acres, Cul-de-sac, PUD, Rear Yard
Pets Policy
Allowed: No Pet Restrictions
Property
Excellent, Other structures: Above Grade, Below Grade
Taxes
Annual Amount: $7,949, Year: 2026, Zoning: 304
Utilities
Water Source: Public
Windows
Replacement, Skylights, Screens, Sliding, Storm