Appliances & Equipment
Water Heater, Washer, Stainless Steel Appliances, Refrigerator, Oven - Wall, Microwave, Humidifier, Dryer, Disposal, Dishwasher, Cooktop, Built-In Microwave
Basement
Walkout Level, Windows, Rear Entrance, Interior Access, Improved, Heated, Garage Access, Fully Finished, Daylight, Full
Building
Built in 1998, Living area: 2467, Building faces South, Levels: 3, Entry level: 1, Construction Materials: Combination
Cooling
Ceiling Fan(s), Central A/C
Accessibility Features
None
Exterior Features
Patio/Porch Features: Deck(s), Patio(s), Sidewalks, Tennis Court(s)
Fireplaces
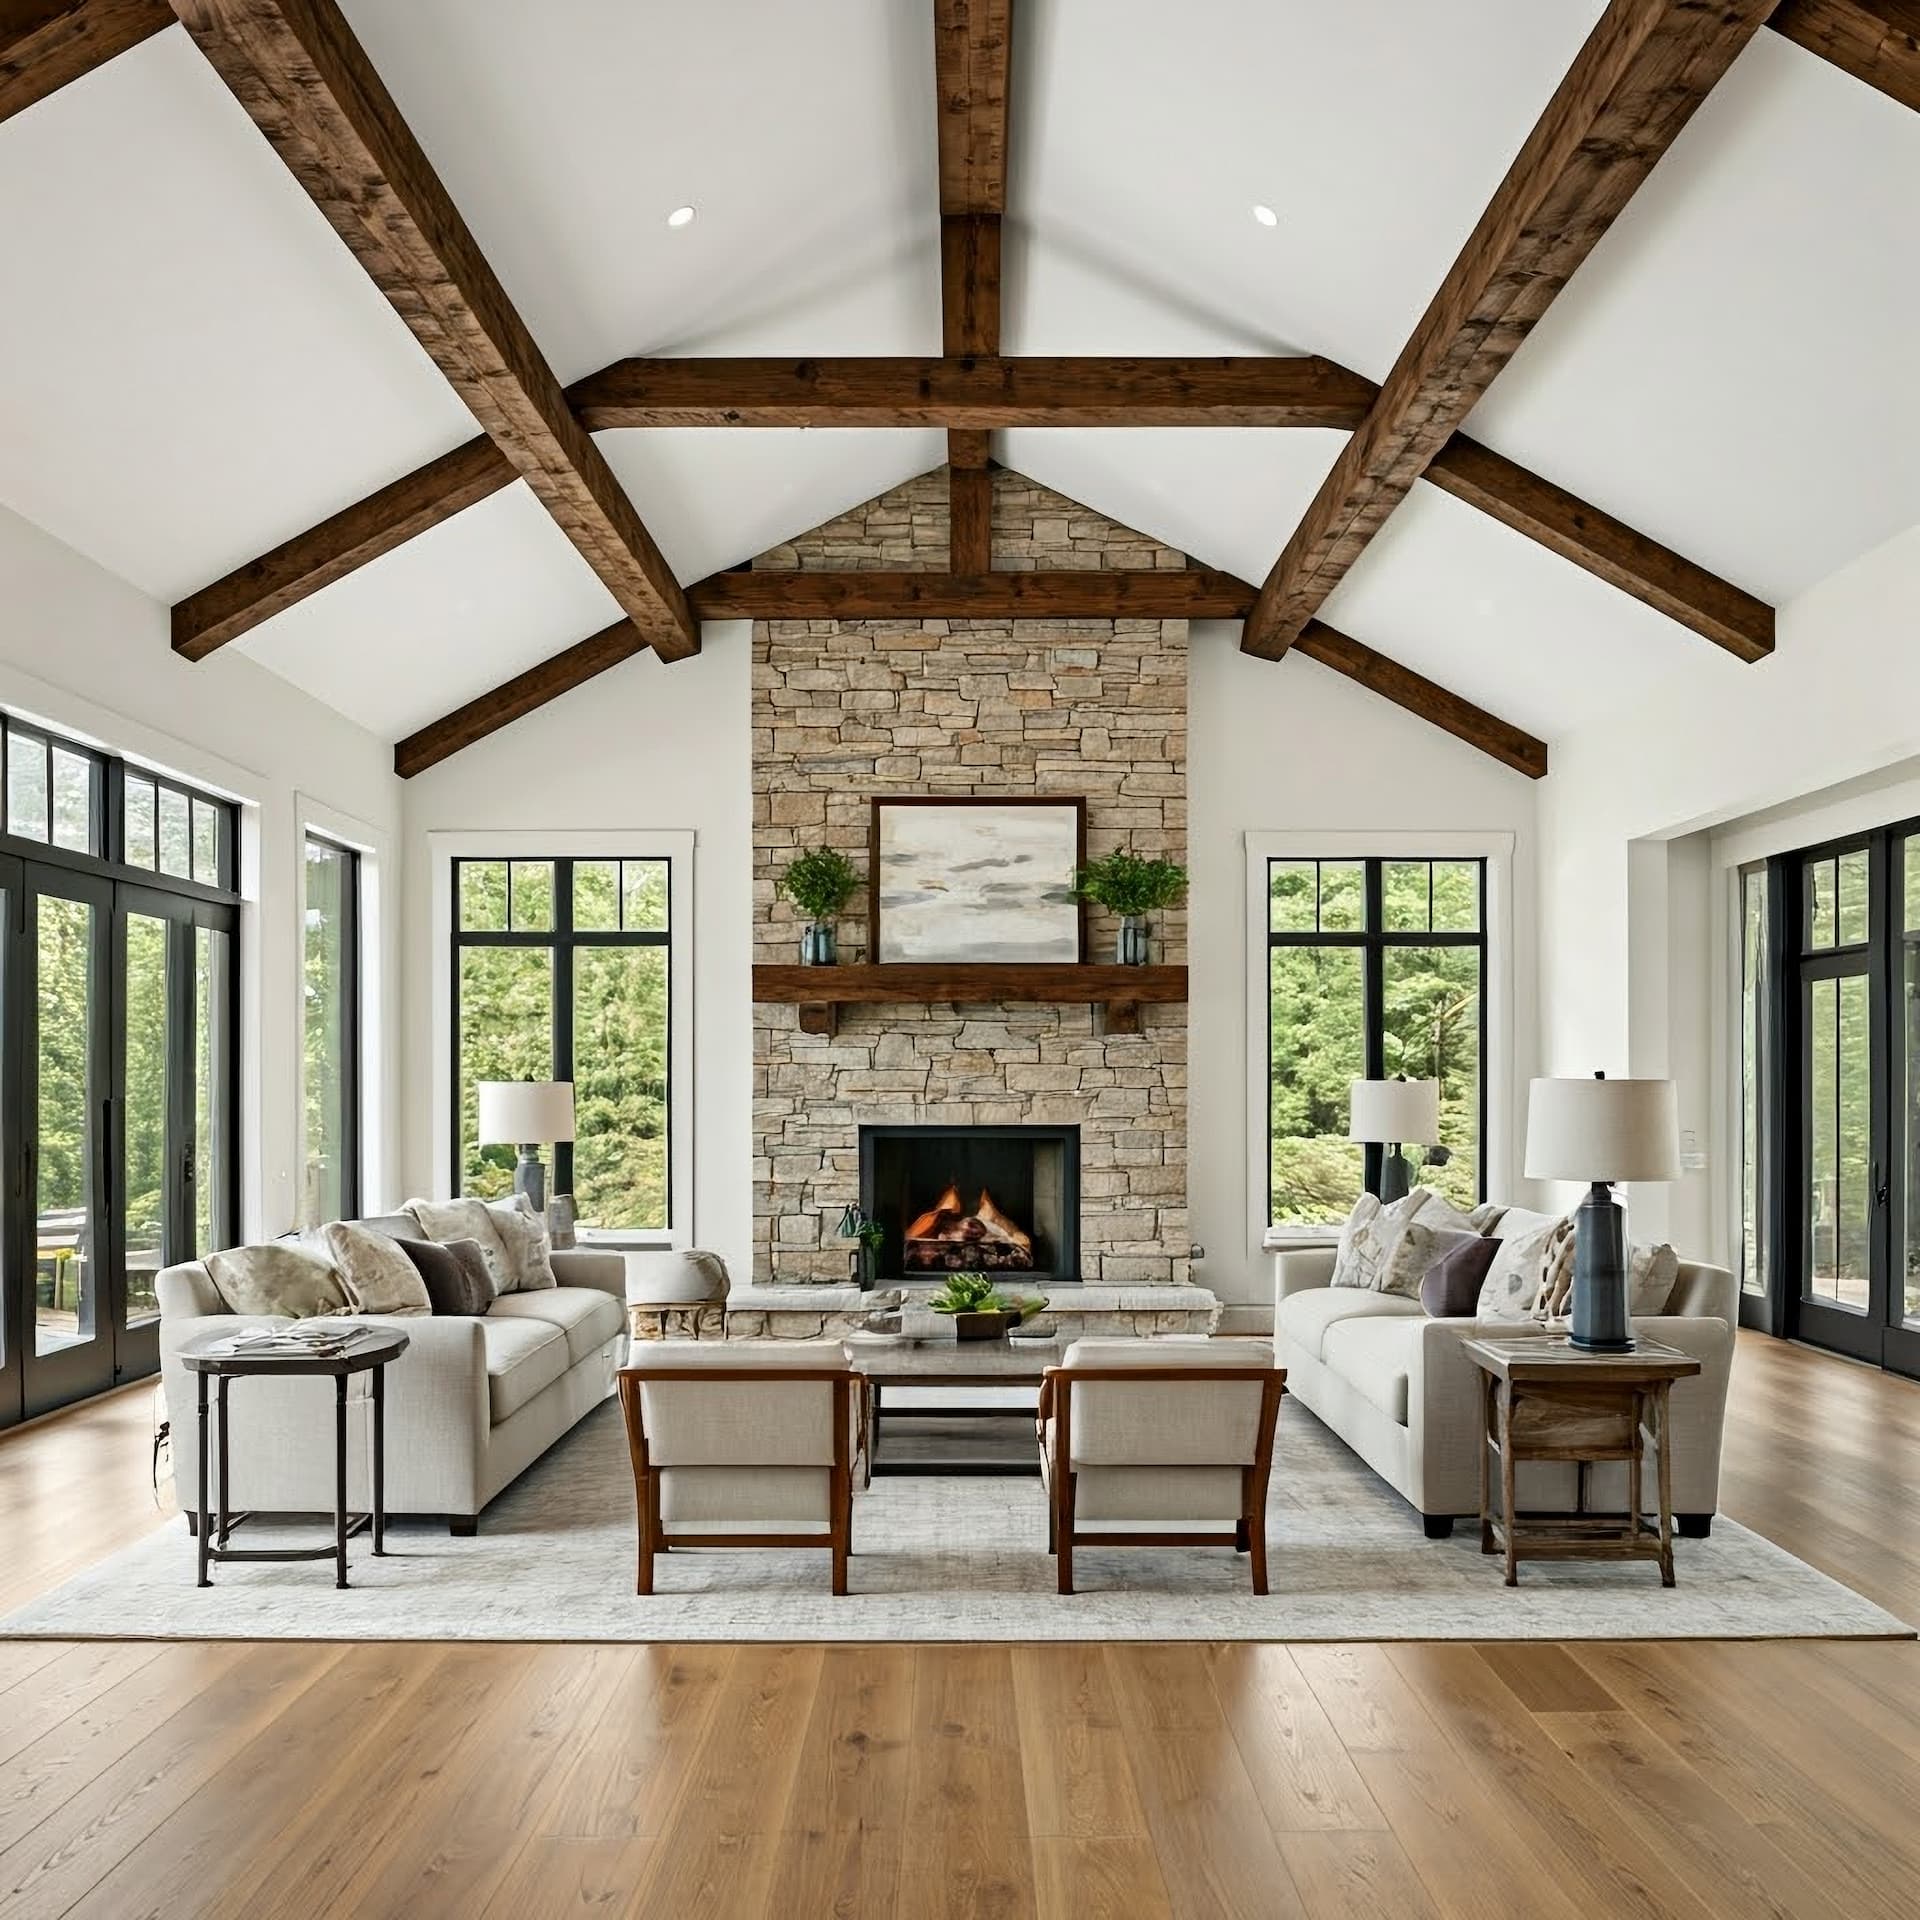
1 fireplace, Gas/Propane
Floors
Engineered Wood, Stone, Partially Carpeted, Ceramic Tile
Heating
Forced Air, Radiant
Home Owner's Association
Association Fee: $201, Fee Frequency: Monthly, Fee Includes: Lawn Care Front, Trash, Snow Removal, Common Area Maintenance, Amenities: Pool - Outdoor, Tennis Courts, Tot Lots/Playground, Common Grounds
Interior Features
Wood Floors, Window Treatments, Walk-in Closet(s), Upgraded Countertops, Wainscotting, Recessed Lighting, Primary Bath(s), Pantry, Kitchen - Table Space, Kitchen - Island, Kitchen - Gourmet, Kitchen - Eat-In, Entry Level Bedroom, Dining Area, Crown Moldings, Ceiling Fan(s), Carpet, Built-Ins, Bathroom - Walk-In Shower, Bathroom - Tub Shower, Bathroom - Soaking Tub
Lot
0.04 acres, Backs to Trees
Parking
Asphalt Driveway, Permit Included, Unassigned
Pets Policy
Allowed: Cats OK, Dogs OK
Property
Excellent, Other structures: Above Grade, Below Grade
Taxes
Annual Amount: $8,561, Lot: 137, Year: 2026, Zoning: 312
Utilities
Water Available, Sewer Available, Natural Gas Available, Electric Available, Cable TV Available, Water Source: Public