$325,000
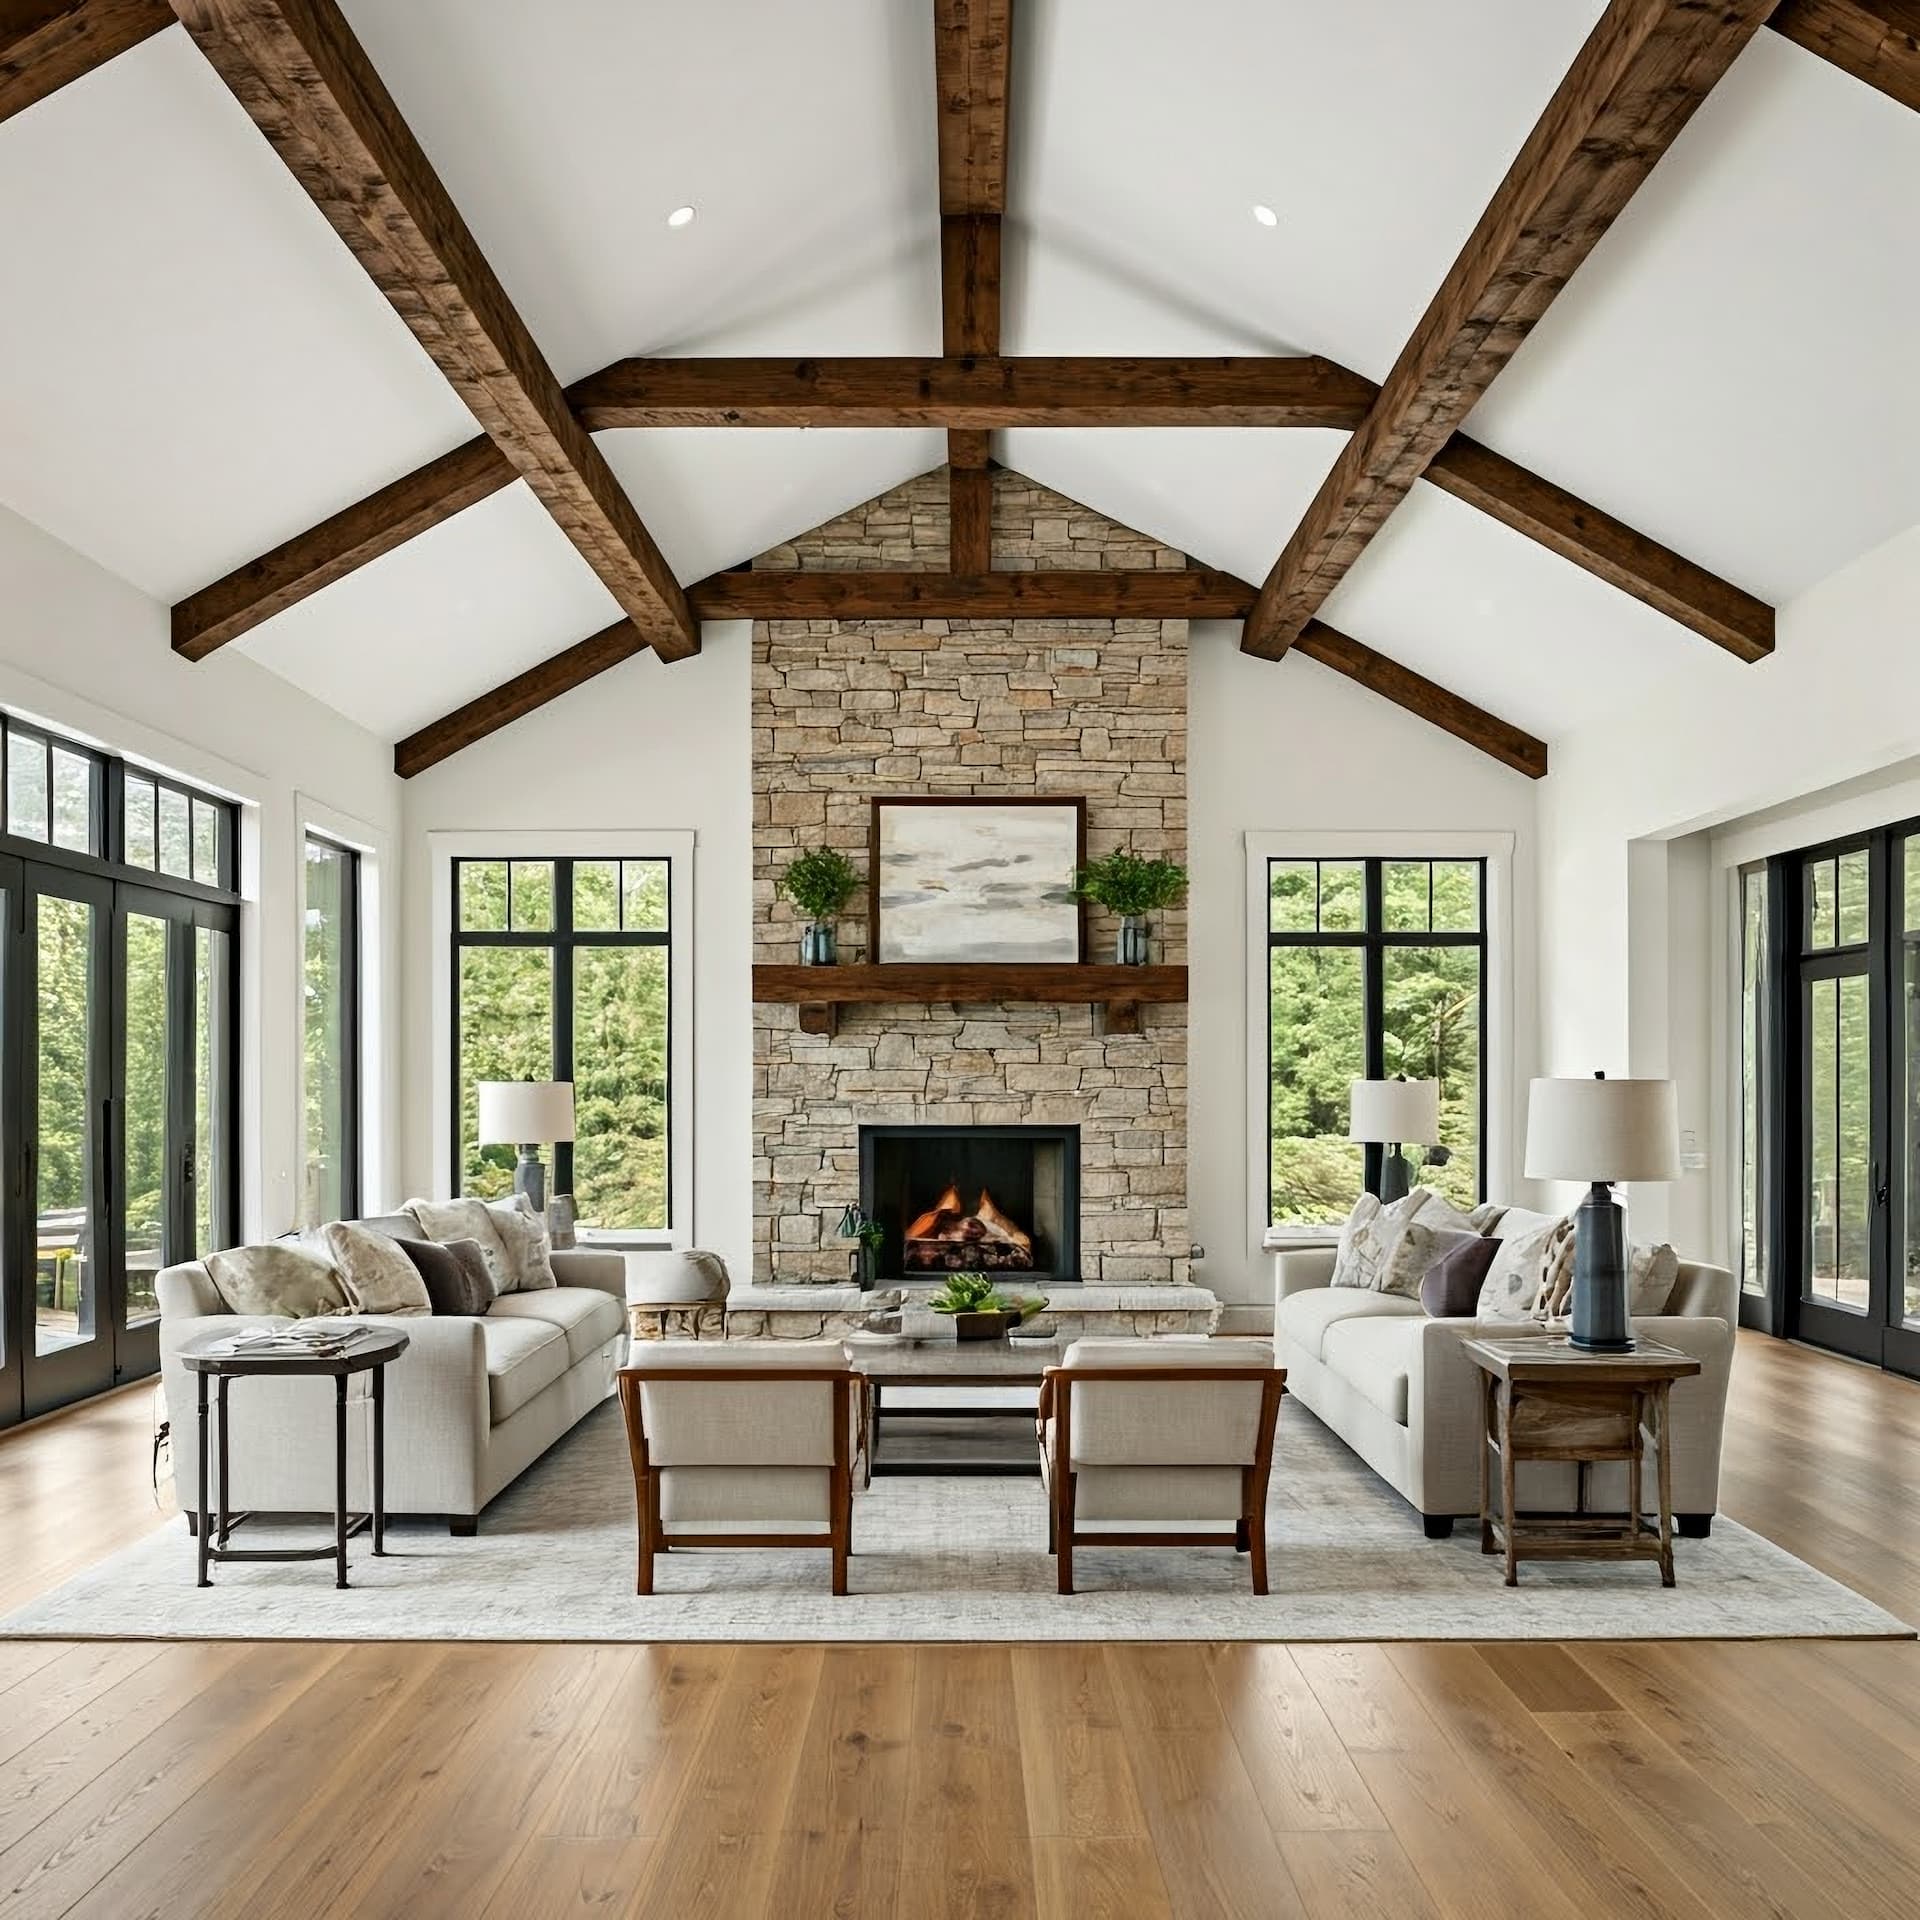
This beautifully maintained all-brick home offers comfortable one-level living with 2 bedrooms, 2 full baths, an attached 2-car garage, and a full unfinished basement with rough-in for a bathroom and a walkout directly to the backyard. The main level features lots of natural light from the tall windows and a… Read More spacious open-concept living, dining, and kitchen area. A gas fireplace creates a warm and inviting focal point in the living room. A convenient main-level laundry room adds to the ease of one-level living. The generous primary suite features a walk-in closet and private bath. Washer and dryer will convey. The full unfinished basement offers an abundance of storage and incredible potential for future finished living space. The walkout provides direct access to the backyard and adds flexibility for creating a future family room, home office, gym, hobby space, or additional living area. Enjoy low-maintenance living with a level driveway, attached garage, and community services that make everyday upkeep easier. Conveniently located near I-81 with easy access to shopping, dining, medical offices, grocery stores, and all that Strasburg has to offer. Move right in and enjoy one-level living today with plenty of room to expand tomorrow! The $185/month COA fee includes lawn maintenance, snow removal, water, sewer, and trash for easy, low-maintenance living. Conveniently located near I-81, shopping, dining, medical offices, grocery stores, and everyday amenities. A wonderful opportunity for one-level living with room to grow! Read Less
Courtesy of Kristina M Towns, Weichert Realtors - Blue Ribbon 540-635-8000
Listing Snapshot
Days Online
8
Last Updated
Property Type
Condominium
Beds
2
Full Baths
2
Square Ft.
1,392
Year Built
2004
MLS Number
VASH2015812
Additional Details
Appliances & Equipment
Built-In Microwave, Dishwasher, Disposal, Dryer, Refrigerator, Stove, Washer, Water Heater
Building
Built in 2004, Living area: 1392, Levels: 2, Construction Materials: Brick
Cooling
Central A/C
Accessibility Features
None
Exterior Features
Patio/Porch Features: Deck(s), Exterior Lighting, Sidewalks, Street Lights
Fireplaces
1 fireplace, Fireplace - Glass Doors, Gas/Propane
Foundation
Concrete Perimeter
Garage
2 spaces
Heating
Heat Pump(s)
Home Owner's Association
Fee Includes: Insurance, Lawn Maintenance, Road Maintenance, Sewer, Snow Removal, Trash, Water
Interior Features
Bathroom - Tub Shower, Bathroom - Walk-In Shower, Breakfast Area, Carpet, Ceiling Fan(s), Combination Kitchen/Dining, Floor Plan - Open, Entry Level Bedroom, Family Room Off Kitchen, Kitchen - Island
Lot
Backs to Trees, Cul-de-sac, Front Yard, Landscaping, No Thru Street, Rear Yard, Secluded, Trees/Wooded
Parking
Asphalt Driveway
Pets Policy
Allowed: No Pet Restrictions
Property
Other structures: Above Grade, Below Grade, Trees/Woods, Courtyard
Sewer
Public Sewer
Taxes
Annual Amount: $1,760, Year: 2026, Zoning: RES
Utilities
Water Source: Public

Find The Perfect Home
'VIP' Listing Search
Whenever a listing hits the market that matches your criteria you will be immediately notified.
Mortgage Calculator
Monthly Payment
$0
Nia Condrey
Broker, Owner - Licensed in MD, PA, DC, VA, WV

Thank you for reaching out! I will be able to read this shortly and get ahold of you so we can chat.
~NiaPlease Select Date
Please Select Type
Listing Information © BrightMLS. All Rights Reserved.
This information is provided exclusively for consumers' personal, non-commercial use; that it may not be used for any purpose other than to identify prospective properties consumers may be interested in purchasing, and that data is deemed reliable but is not guaranteed accurate by BrightMLS. Information may appear from many brokers but not every listing in BrightMLS is available.
This content last updated on .

Confirm your time
Fill in your details and we will contact you to confirm a time.
Find My Dream Home
Put an experts eye on your home search! You’ll receive personalized matches of results delivered direct to you.