Property Access
Road Responsibility: HOA, Public, City/County, Road Surface: Paved
Appliances & Equipment
Built-In Microwave, Dishwasher, Disposal, Dryer, Exhaust Fan, ENERGY STAR Refrigerator, Microwave, Oven/Range - Gas, Refrigerator, Stainless Steel Appliances, Washer, Washer - Front Loading, Water Heater, Other equipment: None
Building
Built in 1999, Living area: 2846, Levels: 2, Construction Materials: Brick Front, Brick Veneer, Vinyl Siding
Cooling
Zoned, Ceiling Fan(s), Heat Pump(s)
Doors
Insulated, Six Panel, Storm
Accessibility Features
None
Exterior Features
Patio/Porch Features: Deck(s), Exterior Lighting, Sidewalks
Fireplaces
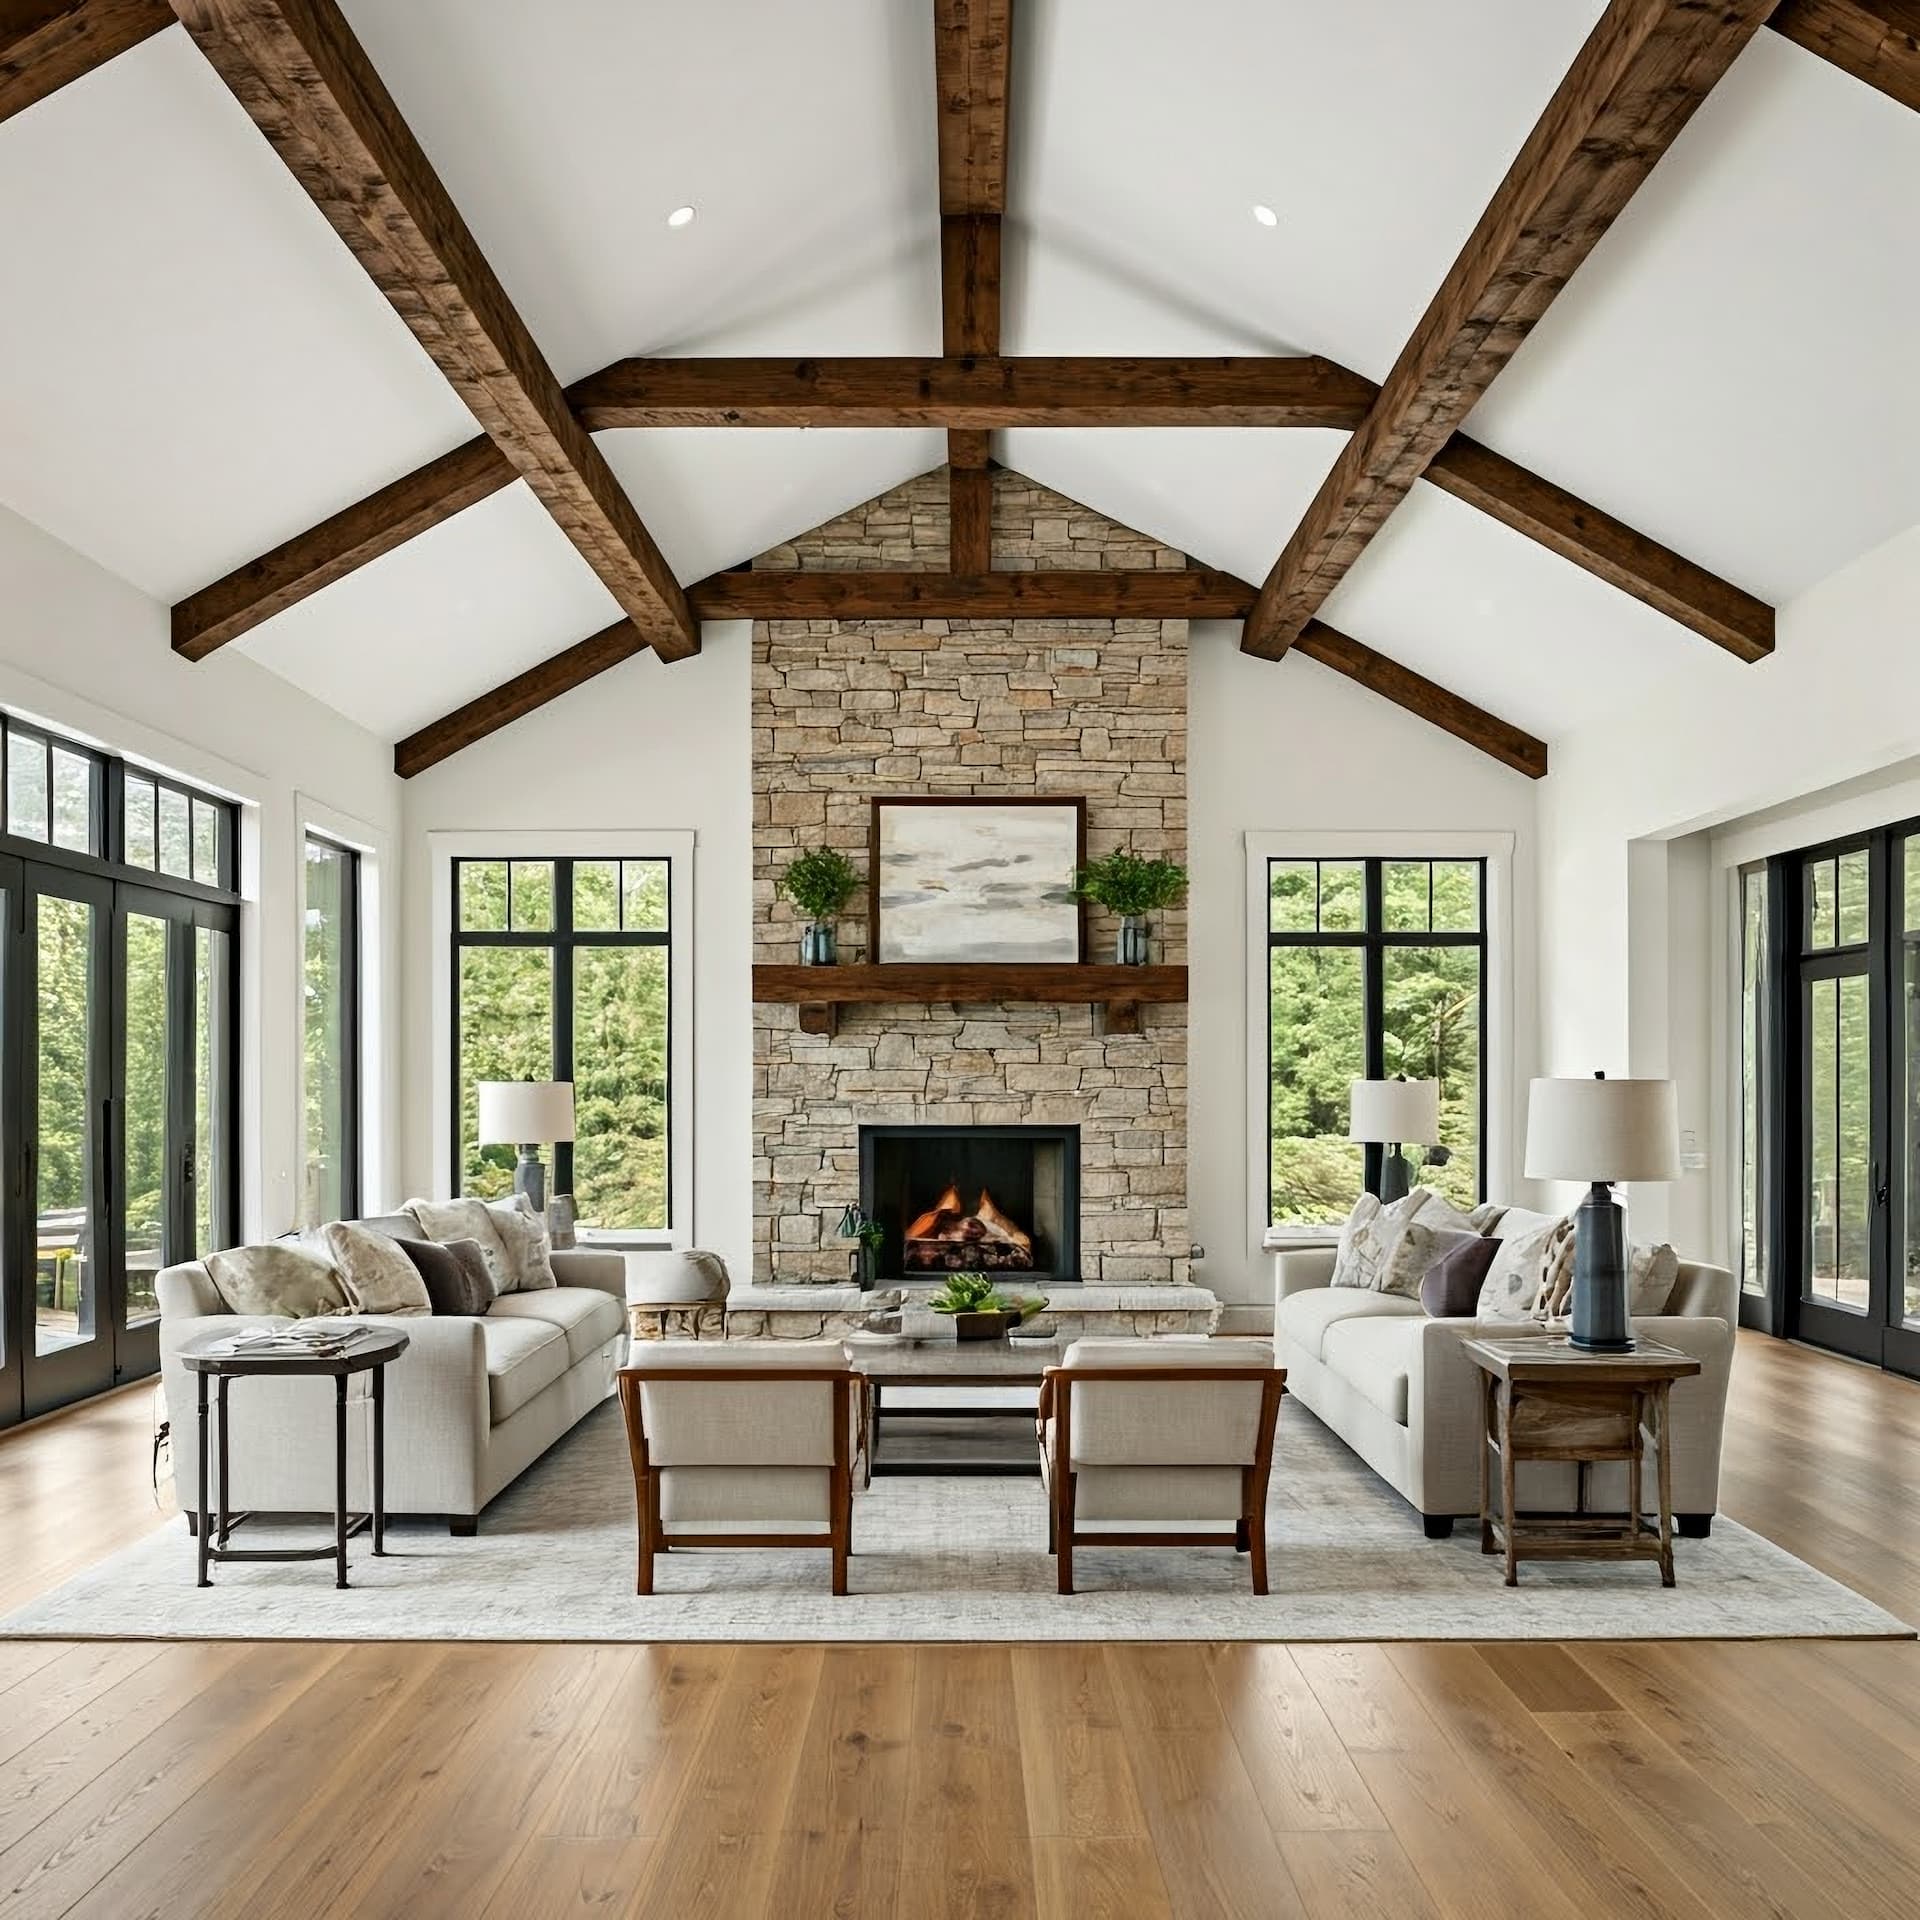
1 fireplace, Fireplace - Glass Doors, Gas/Propane, Mantel(s)
Floors
Carpet, Hardwood, Ceramic Tile
Foundation
Permanent, Concrete Perimeter
Home Owner's Association
Association Fee: $70, Fee Frequency: Monthly, Fee Includes: Trash, Recreation Facility, Pool(s), Amenities: Basketball Courts, Bike Trail, Club House, Common Grounds, Community Center, Convenience Store, Dog Park, Fitness Center, Jog/Walk Path, Pool - Outdoor, Swimming Pool, Tennis Courts, Tot Lots/Playground, Volleyball Courts
Interior Features
Air Filter System, Bathroom - Soaking Tub, Bathroom - Stall Shower, Built-Ins, Carpet, Ceiling Fan(s), Combination Kitchen/Dining, Crown Moldings, Dining Area, Family Room Off Kitchen, Floor Plan - Open, Formal/Separate Dining Room, Kitchen - Eat-In, Pantry, Window Treatments
Lot
0.25 acres, Dimensions: .25, Backs - Open Common Area, Backs to Trees, Cleared, Cul-de-sac, Front Yard, Landscaping, Rear Yard
Pets Policy
Allowed: No Pet Restrictions
Property
Excellent, Other structures: Above Grade, Below Grade, Trees/Woods
Roof
Architectural Shingle
Security Features
Carbon Monoxide Detector(s), Electric Alarm, Exterior Cameras, Main Entrance Lock, Motion Detectors, Security System, Smoke Detector
Sewer
Public Septic, Public Sewer
Taxes
Annual Amount: $3,228, Lot: 39, Year: 2026, Zoning: P3*
Utilities
Cable TV, Natural Gas Available, Under Ground, Water Source: Public, 200+ Amp Service
Windows
Double Pane, Screens, Sliding, Vinyl Clad